






Address
14119 Shawhan Place, Midlothian, VA
Price
$ 599,000
Property Attributes
- MLS#2624781
- TypeSingle Family
- Listing Status Pending
- CountyChesterfield
- CityMidlothian
- Area62 - Chesterfield
- NeighborhoodMadison Village
- Zip23114
- Style
- Year Built2007
- Taxes$ 4840
- Price$ 599,000
- Bedrooms3
- Full Bathrooms2
- Half Bathrooms0
- Sqr Footage2093
- Lot Size0.234 Acres
Data Source:
Central Virginia Regional MLS (CVRMLS)
Property Description
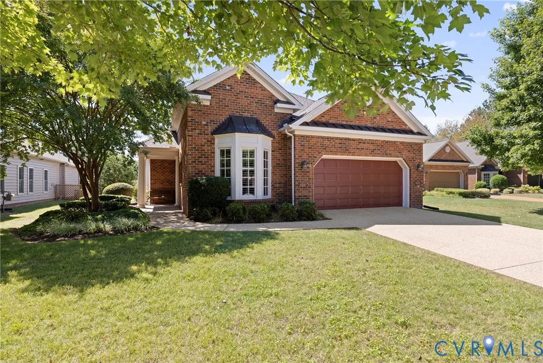
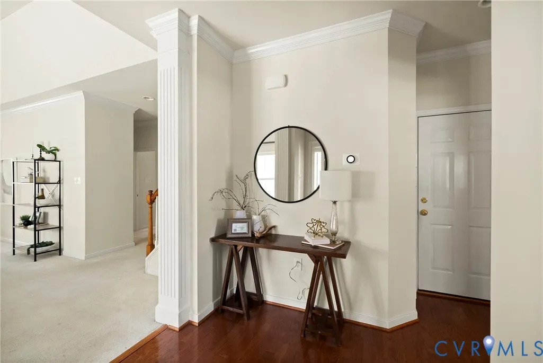
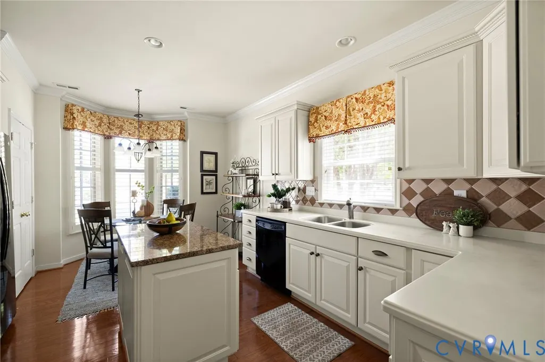
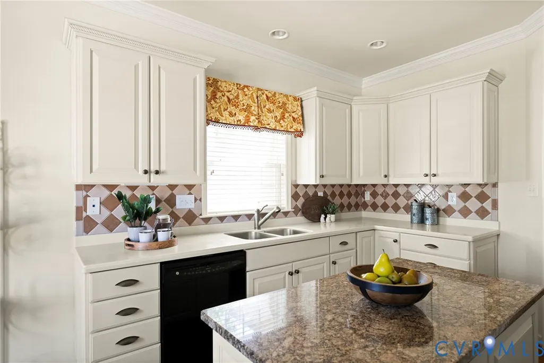
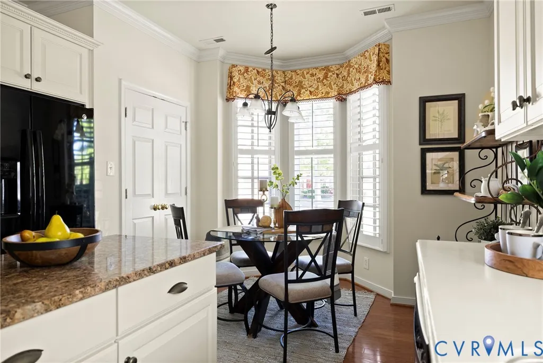
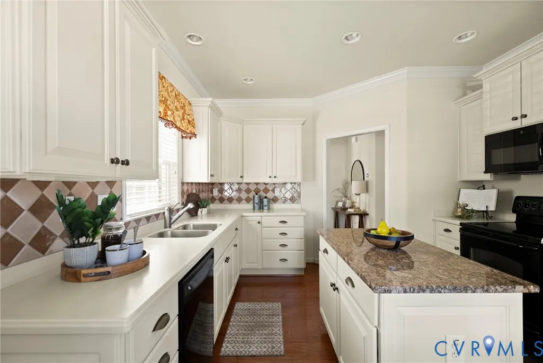
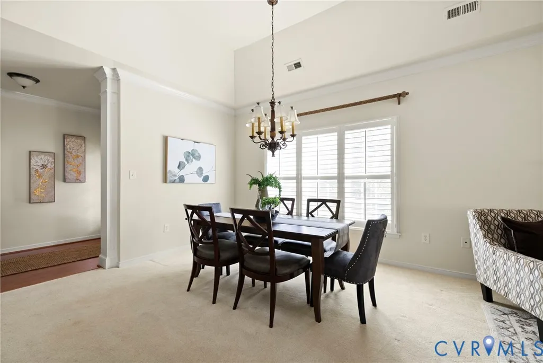
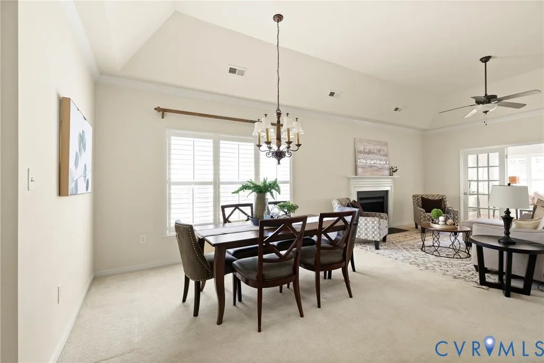
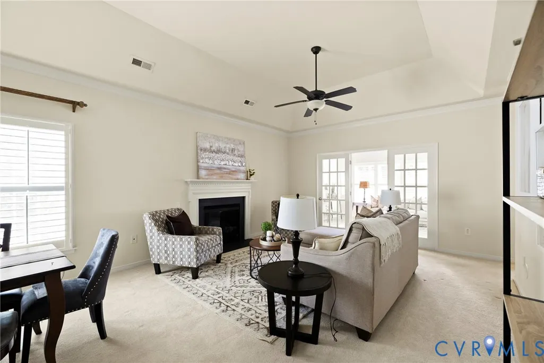
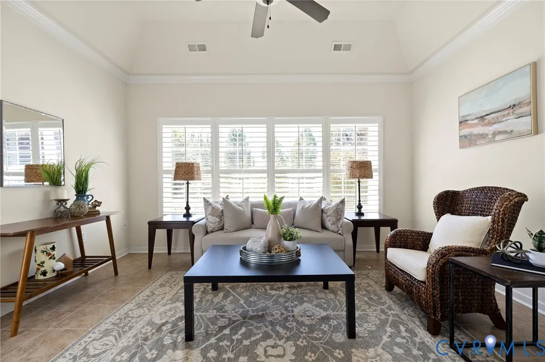
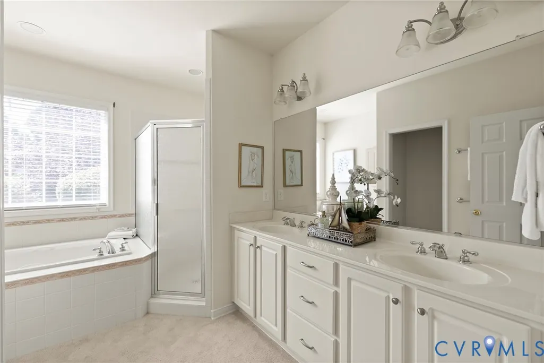
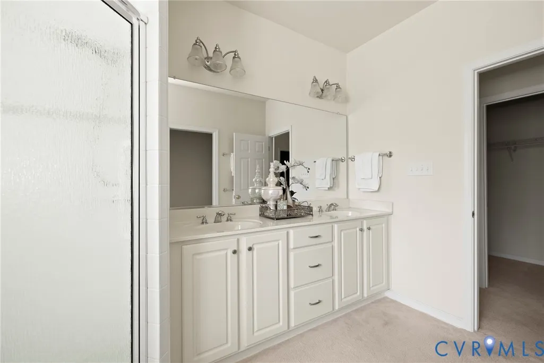
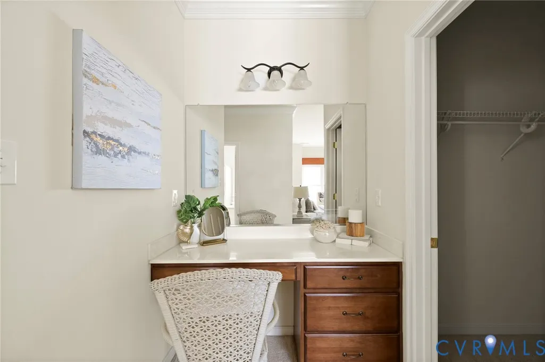
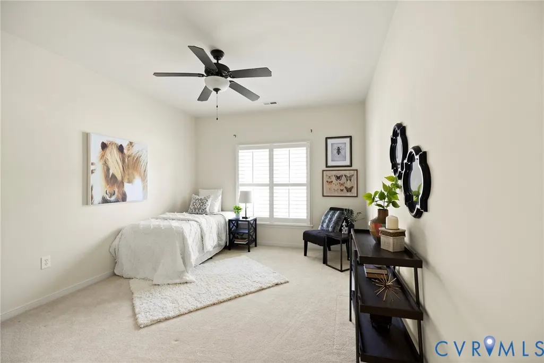
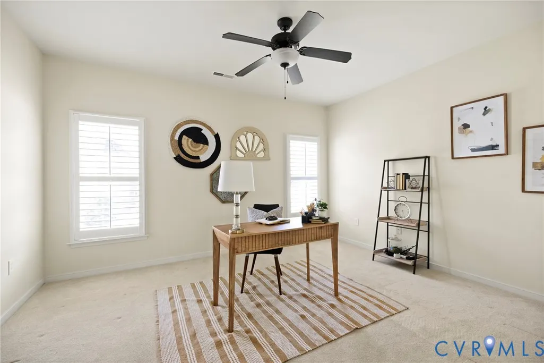
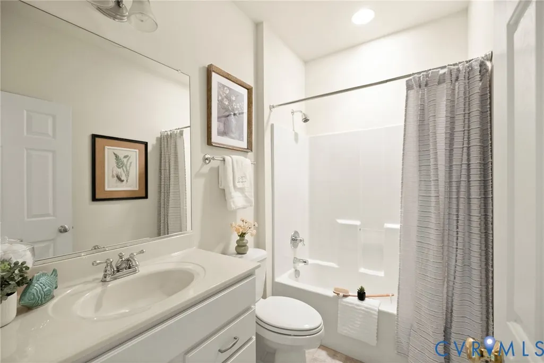
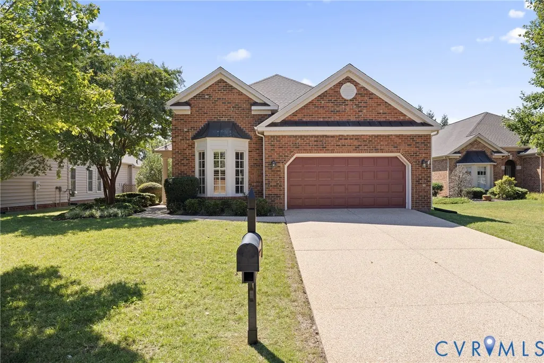
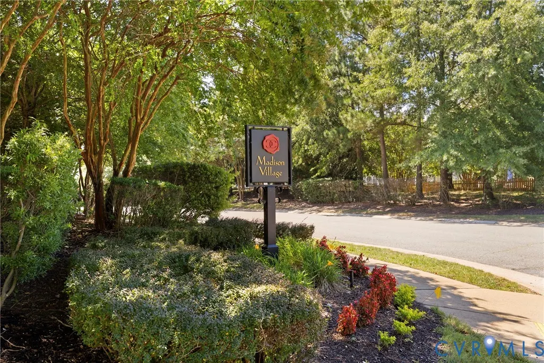
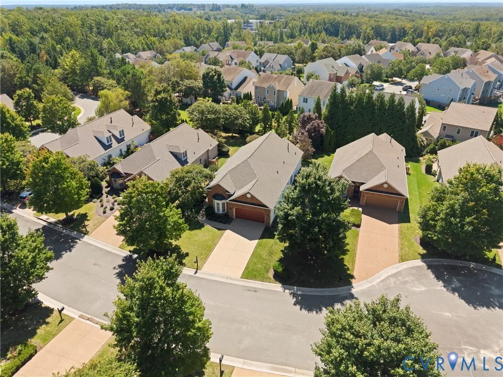
Welcome to 14119 Shawhan Place, an exceptionally well-maintained, freshly painted original-owner Boone Homes residence designed for comfortable, low-maintenance living. Located in Madison Village at Charter Colony, this home offers the space, quality and convenience with features that make it easy to enjoy for years to come. Inside, you’ll find 3 bedrooms, 2.5 bathrooms, a timeless and airy kitchen, granite countertops, tile backsplash and a lovely inviting florida room with french doors adding elegance and privacy. All bedrooms are equipped with ceiling fans, closets and large windows. The primary en-suite bedroom includes two walk in closets and a separate vanity between the closets. The primary bathroom offers a soaking tub, walk in shower and a two sink vanity. The spacious walk-in attic offers exceptional storage or can easily be finished to add a fourth bedroom or entertainment area, even another bathroom. Outside, the HOA takes care of the work you don’t want to worry about, including lawn maintenance, snow removal, gutter cleaning and shrubbery upkeep. Spend less time on home maintenance and more time enjoying life. Madison Village at Charter Colony offers a convenient, connected lifestyle close to medical care, physicians, pharmacies, grocery stores, restaurants and everyday shopping. The new fire department is less than a mile away, and nearby Lifelong Learning in Midlothian provides opportunities to stay active and engaged. Comfortable. Convenient. Low-maintenance. Designed for the next chapter. New roof was installed in August 2026. HVAC units were recently inspected and are on a maintenance rotation twice a year.
| Elementary School | Middle School | High School |
|---|---|---|
| Watkins Elementary School | Midlothian Middle School | Midlothian High School |
| Price History | |
|---|---|
| 9/10/2026 | Listed $599,000 |
General Features
| Interior Features | Bedroom on Main Level,Bay Window,Ceiling Fan(s),Dining Area,Eat-in Kitchen,En Suite Bathroom,French Door(s)/Atrium Door(s),Full Bath on Main Level,Fireplace,Granite Counters,Garden Tub/Roman Tub,High Ceilings,Kitchen Island,Bath in Primary Bedroom,Pantry,Recessed Lighting,Walk-In Closet(s) |
|---|---|
| Sewer | Public Sewer |
| Heating | Electric,Heat Pump,Zoned |
| Cooling | Central Air,Electric,Zoned |
| Possession | Close Of Escrow |
| Roof | Shingle |
| Appliances | Dryer,Dishwasher,Disposal,Microwave,Oven,Refrigerator,Stove,Tankless Water Heater,Washer |
| Exterior Features | Paved Driveway |
| HOA | 300 |
| Garage Spaces | 2 |
| Association Fee Includes | Association Management,Clubhouse,Common Areas,Maintenance Grounds,Snow Removal,Trash |
| Patio/Porch Features | Rear Porch,Patio |
| Architectural Style | Transitional |
| Pool Features | Pool,Community |
| Construction Materials | Brick,Drywall,Frame |
| Year Built | 2007 |
| Levels | One and One Half |
| Property SubType | Single Family Residence |
| Tax Year | 2026 |
| Percent Ownership | Estate |
| Community Features | Clubhouse,Pool |
| Assoc Fee Paid Per | Monthly |
| County | Chesterfield |
| New Construction | false |
| Property Type | Residential |
| Association Amenities | Landscaping |
| Home Owner Assoc | true |
| Attached Garage | true |
| Subdivision Name | Madison Village |
| Garage Y/N | true |
| Total Rooms | 7 |
| Full Baths | 2 |
| Status | Pending |
| Directions | taking 288 either North or South, take the woodridge exit, turn left onto Charter Colony pkwy, turn left onto Charter Park Dr, right onto Charter Landing Dr and shawhan place will be on your right |
| High School | Midlothian |
| Disclosures | Familial Relation |
| Zoning Description | R9 |
| MLS Area | 62 - Chesterfield |
| Lot Size Units | Acres |
| Waterfront Y/N | false |
| Elementary School | Watkins |
| Year Built Details | Actual |
| Tax Annual Amount | 4840.71 |
| Middle/Junior High School | Midlothian |
| Property Condition | Resale |
| Days on Market | 6 |
| Standard Status | Pending |
| Occupancy Type | Vacant |
| Tax Assessed Value | 543900 |
| Tax Lot | 33 |
| Property Sub Type Additional | Single Family Residence |
Interior Features
| Flooring | Carpet,Ceramic Tile,Wood |
|---|---|
| Total Fireplaces | 1 |
| Fireplace Features | Gas |
| Total Stories | 1 |
| Basement (Y/N) | false |
| Air Conditioning Y/N | true |
| Heating Y/N | true |
| Fireplace Y/N | true |
| BuyerOfficeEmail | info@srmfre.com |
| Laundry Features | Washer Hookup,Dryer Hookup |
| Total Bedrooms | 3 |
| LivingAreaSource | Assessor |
| Total Baths | 2 |
Exterior Features
| Fencing | None |
|---|---|
| Parking Features | Attached,Direct Access,Driveway,Garage,Garage Door Opener,Off Street,Paved |
| Lot Features | Cul-De-Sac |
| Water Source | Public |
| Lot Size Area | 0.234 |
| Lot Size Acres | 0.234 |
| Door Features | French Doors |
Amenities
- Foreclosure
- Views
- Short Sale
- New Construction
- Adult 55+
- Lease To Own
- No HOA Fees
- Furnished
- Primary On Main
- Air Conditioning
- Seller Finance
- Green
- Fixer Upper
- Horse
- Golf
- Fireplace
- Deck
- Garage
- Basement
- Pool
Property vs Single Family Average in 23114
Price
Taxes
Year Built
 All or a portion of the multiple listing information is provided by the Central Virginia Regional Multiple Listing Service, LLC, from a copyrighted compilation of listings. All CVR MLS information provided is deemed reliable but is not guaranteed accurate. The compilation of listings and each individual listing are ©2026 Central Virginia Regional Multiple Listing Service, LLC. All rights reserved.
All MLS listings are © 2026 Central Virginia Regional Multiple Listing Service, LLC. All
All or a portion of the multiple listing information is provided by the Central Virginia Regional Multiple Listing Service, LLC, from a copyrighted compilation of listings. All CVR MLS information provided is deemed reliable but is not guaranteed accurate. The compilation of listings and each individual listing are ©2026 Central Virginia Regional Multiple Listing Service, LLC. All rights reserved.
All MLS listings are © 2026 Central Virginia Regional Multiple Listing Service, LLC. All
