


















Address
3012 Hedgeway Place, Midlothian, VA
Price
$ 1,000,000
Property Attributes
- MLS#2623998
- TypeSingle Family
- Listing Status Pending
- CountyChesterfield
- CityMidlothian
- Area64 - Chesterfield
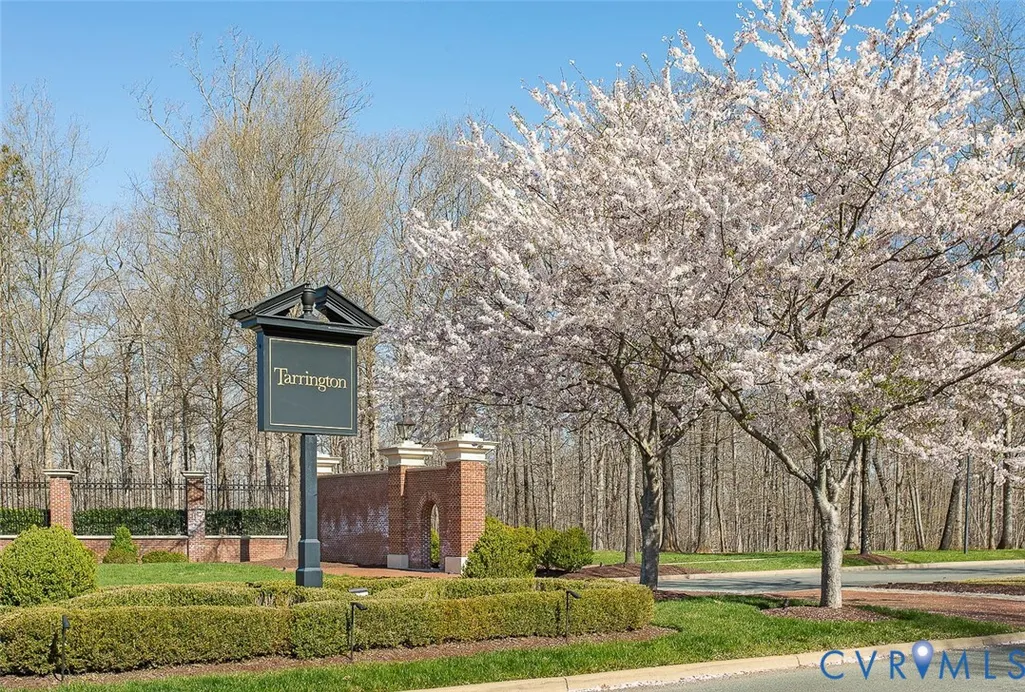
- NeighborhoodTarrington
- Zip23113
- Style
- Year Built2004
- Taxes$ 9032
- Price$ 1,000,000
- Bedrooms4
- Full Bathrooms3
- Half Bathrooms1
- Sqr Footage4311
- Lot Size0.64 Acres
Data Source:
Central Virginia Regional MLS (CVRMLS)
Property Description
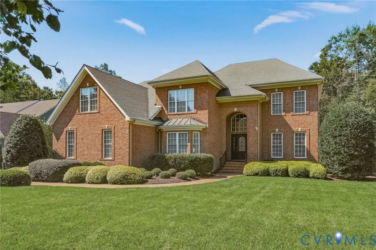
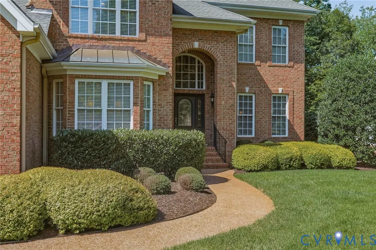
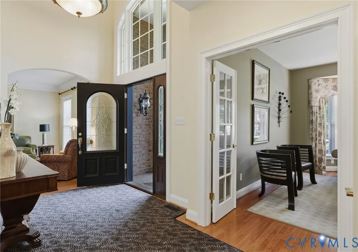
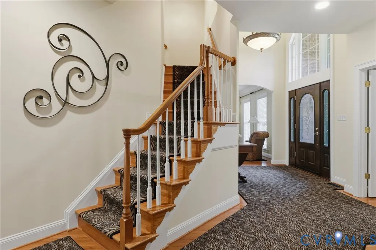
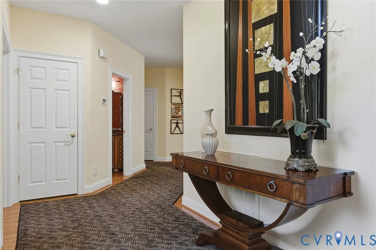
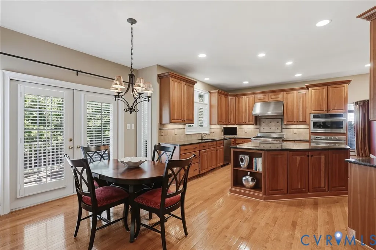
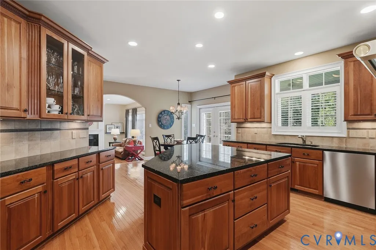
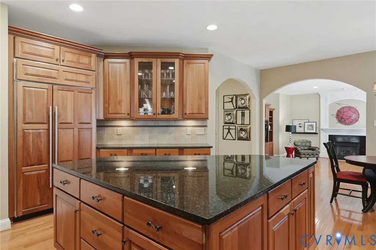
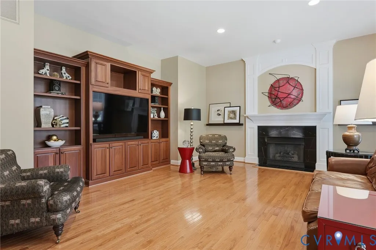
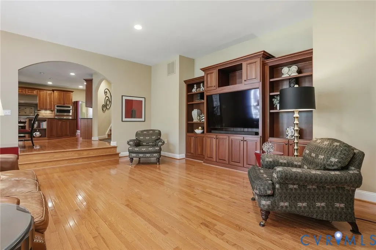
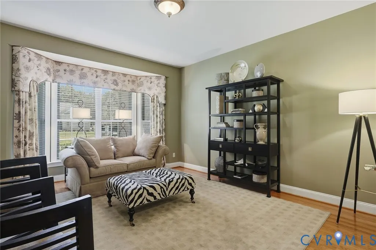
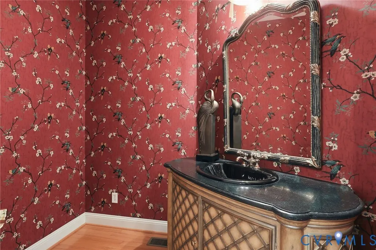
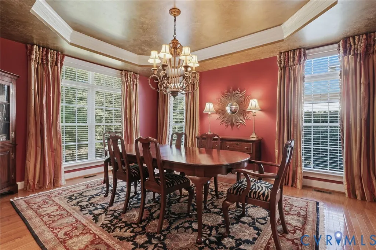
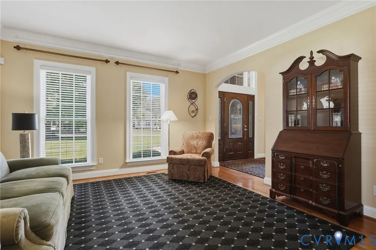
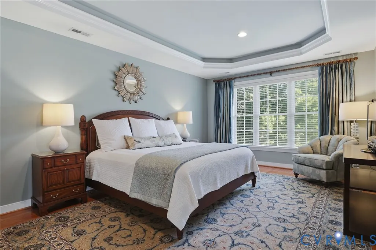
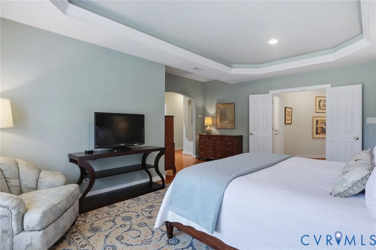
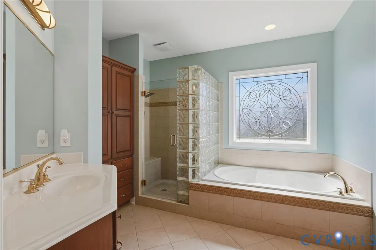
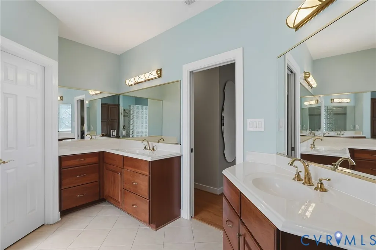
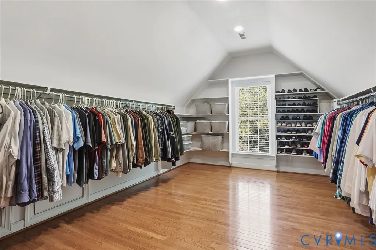
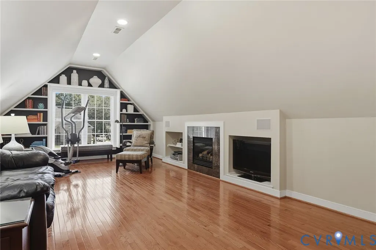
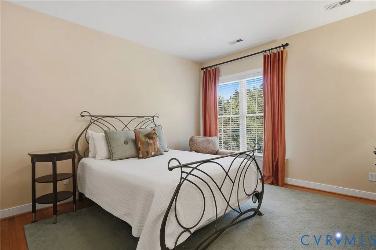
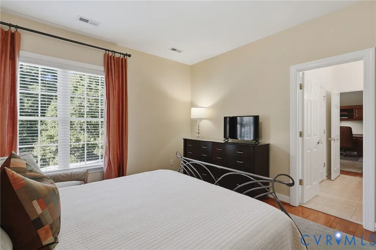
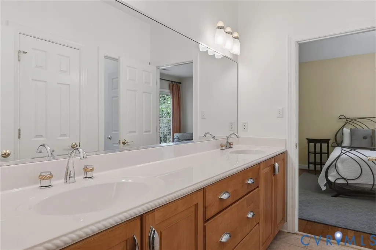
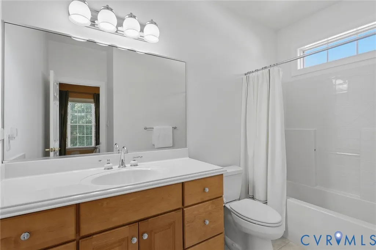
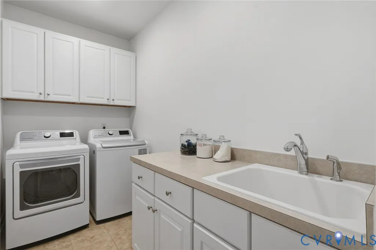
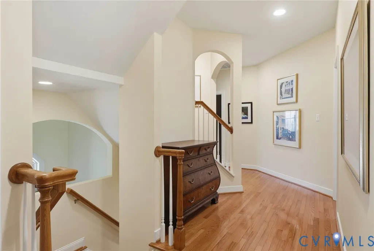
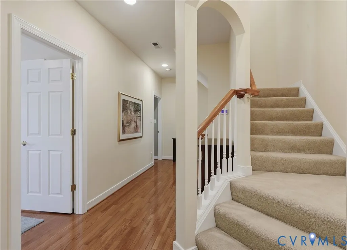
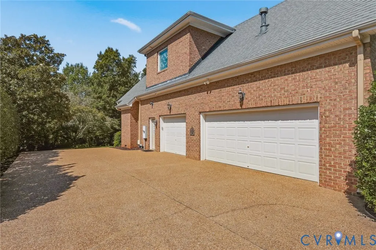
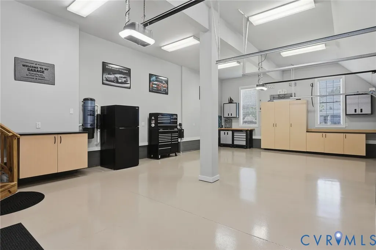
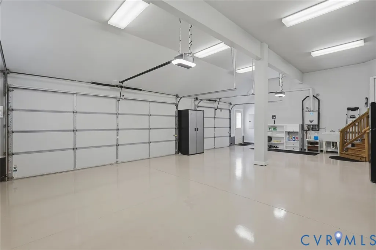
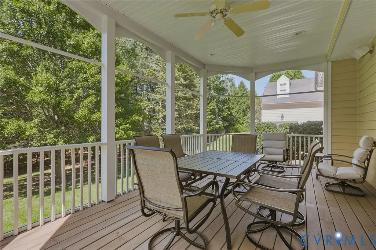
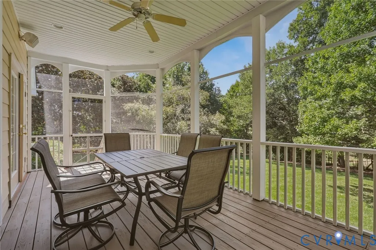
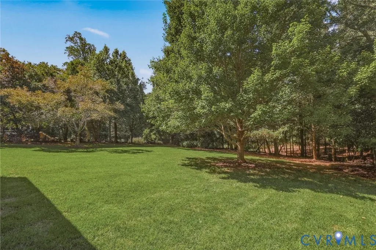
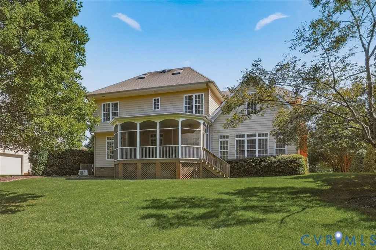
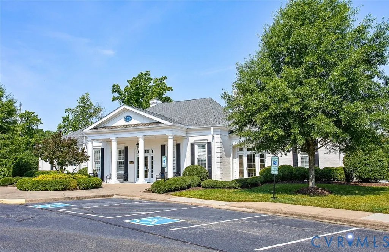
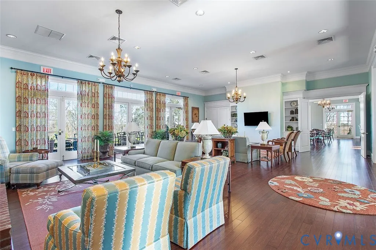
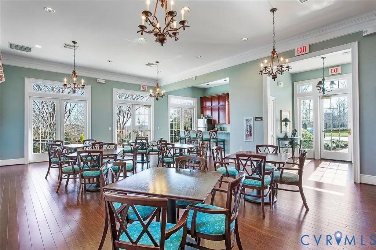
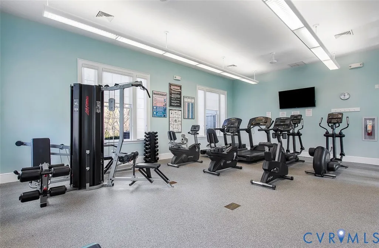
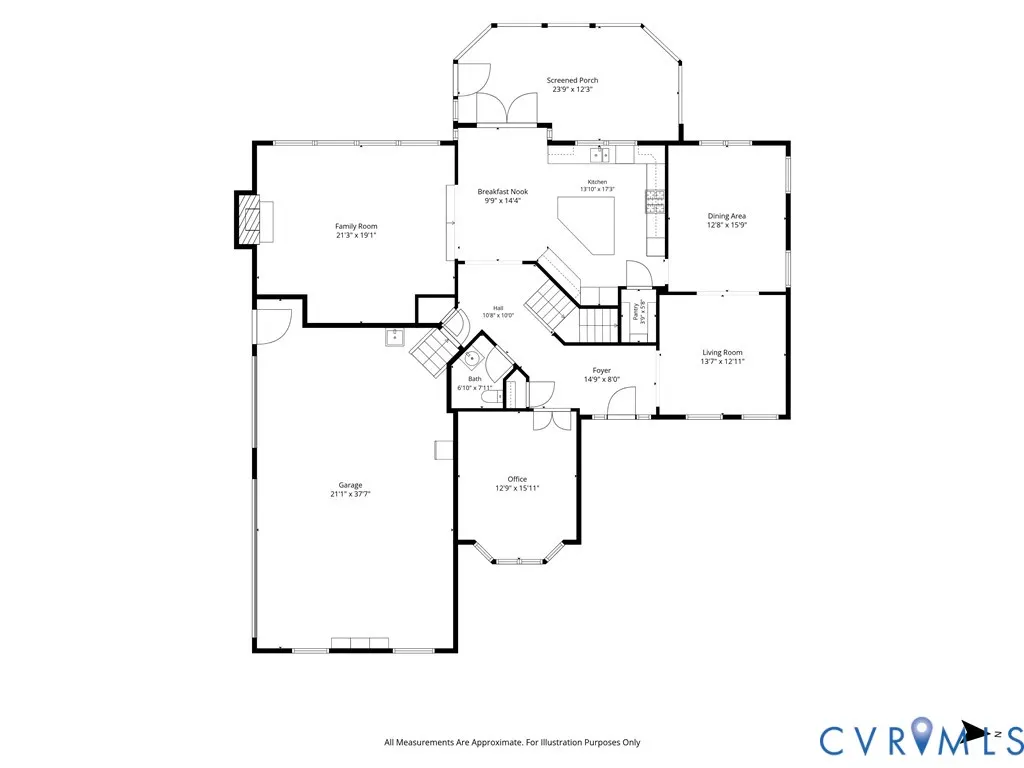
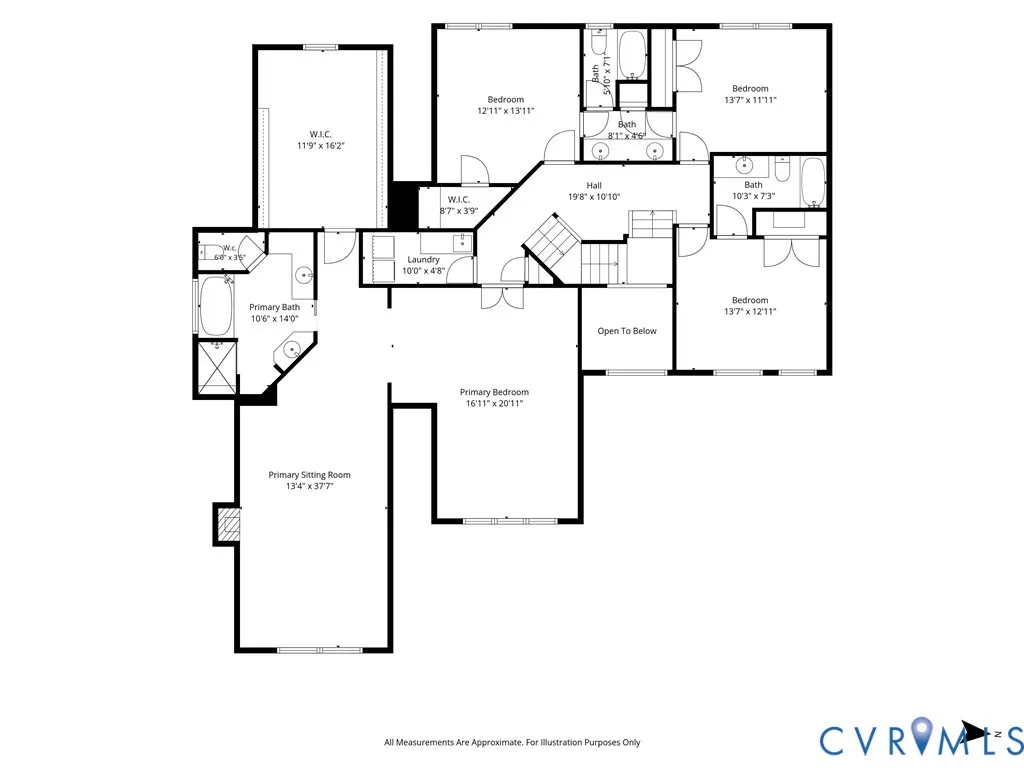
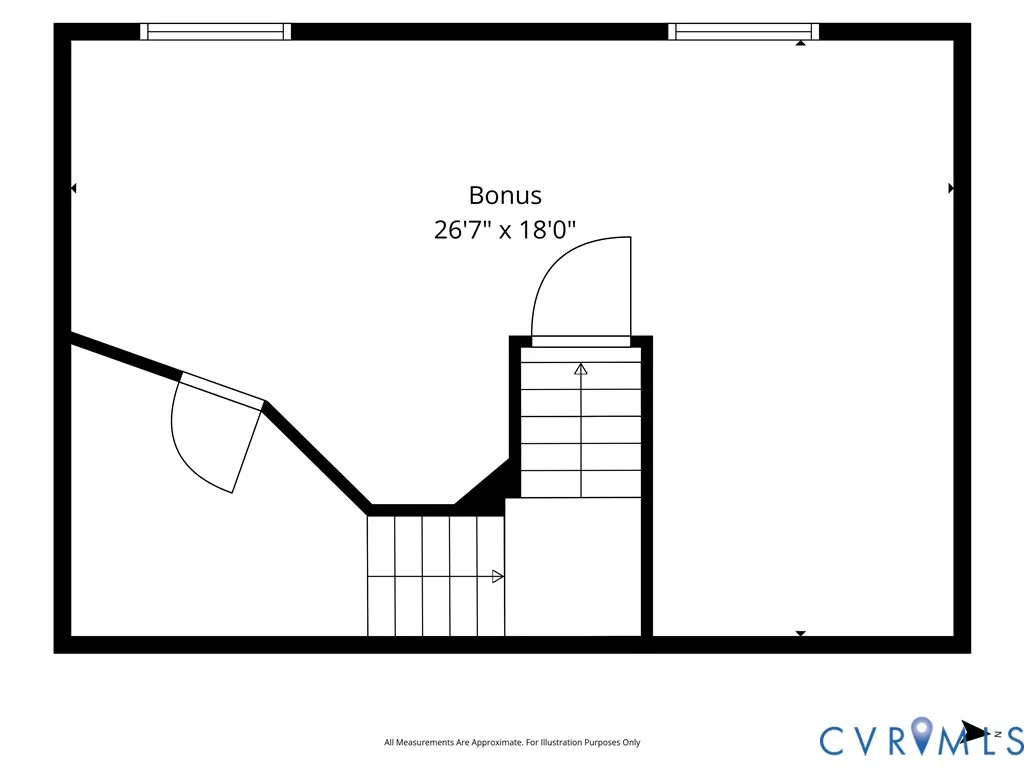
Impeccably maintained and thoughtfully enhanced, this brick transitional home by builder Mike Dumont is being offered for the first time since 2004. A gracious, timeless residence designed for exceptional living. The dramatic two-story foyer welcomes you with natural light and hardwood flooring that extends throughout the first and second floors. The elegant living room features 9-foot ceilings, while the first-floor study—originally designed as a primary suite—offers the flexibility to easily convert back. The original floor plan is available. At the heart of the home, the spectacular chef’s kitchen features a large center island, custom cabinetry, granite countertops, Sub-Zero refrigerator, Wolf gas cooktop and oven, GE Monogram microwave, wall oven, and warming drawer, and Miele dishwasher. A generous pantry and eat-in area add everyday convenience. The kitchen flows seamlessly into a dining room with tray ceiling and custom silk drapery, and into an expansive family room with 10-foot ceilings, gas fireplace, and custom built-ins. Just beyond, the screened porch overlooks the private backyard—an idyllic setting for morning coffee, entertaining, or relaxing at day’s end. Upstairs, the luxurious primary suite is a retreat, featuring a tray ceiling, walk-in closet, private sitting room, and ensuite bath. Two additional bedrooms share a Jack-and-Jill bath, while a fourth bedroom enjoys its own ensuite. The finished third floor offers exceptional versatility as a study, playroom, yoga studio, or craft space. An immaculate 3-car garage, full-yard irrigation, professionally maintained landscaping, front-facade wash lighting, and aggregate driveway complete the package. Additional features include Dumont’s holiday window candle switch, 2022 power roof ventilator fan, and whole-house Beam vacuum system. Enjoy sidewalks, easy walkability, and coveted neighborhood amenities including a pool and clubhouse. Sophisticated, spacious, and exceptionally well cared for—this is a home designed to be treasured.
| Elementary School | Middle School | High School |
|---|---|---|
| Robious Elementary School | Robious Middle School | James River High School |
| Price History | |
|---|---|
| 9/15/2026 | Listed $1,000,000 |
General Features
| Interior Features | Bookcases,Built-in Features,Balcony,Bedroom on Main Level,Bay Window,Tray Ceiling(s),Separate/Formal Dining Room,Double Vanity,Eat-in Kitchen,Fireplace,Granite Counters,Garden Tub/Roman Tub,High Ceilings,Kitchen Island,Bath in Primary Bedroom,Pantry,Recessed Lighting,Solid Surface Counters,Skylights,Walk-In Closet(s),Window Treatments |
|---|---|
| Sewer | Public Sewer |
| Heating | Electric,Heat Pump,Natural Gas,Zoned |
| Cooling | Central Air,Electric,Zoned,Attic Fan |
| Possession | Close Of Escrow |
| Roof | Shingle |
| Appliances | Built-In Oven,Double Oven,Dryer,Dishwasher,Exhaust Fan,Gas Cooking,Disposal,Gas Water Heater,Microwave,Refrigerator,Stove,Tankless Water Heater,Washer |
| Exterior Features | Deck,Sprinkler/Irrigation,Lighting,Porch,Paved Driveway |
| HOA | 1150 |
| Garage Spaces | 3 |
| Association Fee Includes | Association Management,Clubhouse,Common Areas,Pool(s),Recreation Facilities |
| Patio/Porch Features | Rear Porch,Screened,Deck,Porch |
| Architectural Style | Custom,Transitional |
| Pool Features | Pool,Community |
| Security Features | Security System |
| Construction Materials | Brick,Drywall,Frame,HardiPlank Type |
| Year Built | 2004 |
| Topography | Level |
| Levels | Two and One Half |
| Property SubType | Single Family Residence |
| Tax Year | 2026 |
| Percent Ownership | Individuals |
| Community Features | Common Grounds/Area,Clubhouse,Home Owners Association,Pool,Sidewalks |
| Assoc Fee Paid Per | Annually |
| County | Chesterfield |
| New Construction | false |
| Property Type | Residential |
| Association Amenities | Management |
| Home Owner Assoc | true |
| Attached Garage | true |
| Subdivision Name | Tarrington |
| Garage Y/N | true |
| Total Rooms | 10 |
| Full Baths | 3 |
| Status | Pending |
| Directions | Follow Robious Rd West towards 288. Turn right into Tarrington. At the first roundabout turn Right on Calcutt La, Left on Calcutt Dr, Right on Grendon Dr, Right on Hedgeway Place. Home is on the right. |
| High School | James River |
| Zoning Description | R25 |
| MLS Area | 64 - Chesterfield |
| Lot Size Units | Acres |
| Waterfront Y/N | false |
| Elementary School | Robious |
| Year Built Details | Actual |
| Tax Annual Amount | 9032.61 |
| Middle/Junior High School | Robious |
| Property Condition | Resale |
| Virtual Tour | https://listings.highroadphoto.com/videos/01a0a6f7-6946-720e-bbe4-7f0b0dfc0aa1 |
| Days on Market | 7 |
| Standard Status | Pending |
| Occupancy Type | Owner |
| Tax Assessed Value | 1014900 |
| Tax Lot | 22 |
| Ownership Type | Sole Proprietor |
| Property Sub Type Additional | Single Family Residence |
Interior Features
| Flooring | Ceramic Tile,Partially Carpeted,Wood |
|---|---|
| Total Fireplaces | 2 |
| Fireplace Features | Gas |
| Total Stories | 2 |
| Basement (Y/N) | false |
| Air Conditioning Y/N | true |
| Heating Y/N | true |
| Window Features | Palladian Window(s),Skylight(s),Thermal Windows,Window Treatments |
| Fireplace Y/N | true |
| Half Baths | 1 |
| BuyerOfficeEmail | elliottgravitt@phrehomes.com |
| Laundry Features | Washer Hookup,Dryer Hookup |
| Total Bedrooms | 4 |
| LivingAreaSource | Assessor |
| Total Baths | 4 |
Exterior Features
| Fencing | None |
|---|---|
| Parking Features | Attached,Direct Access,Driveway,Garage,Garage Door Opener,Oversized,Paved,Garage Faces Rear,Two Spaces,Garage Faces Side |
| Lot Features | Landscaped,Level |
| Water Source | Public |
| Lot Size Area | 0.64 |
| Lot Size Acres | 0.64 |
| Door Features | Insulated Doors |
Amenities
- Foreclosure
- Views
- Short Sale
- New Construction
- Adult 55+
- Lease To Own
- No HOA Fees
- Furnished
- Primary On Main
- Air Conditioning
- Seller Finance
- Green
- Fixer Upper
- Horse
- Golf
- Fireplace
- Deck
- Garage
- Basement
- Pool
Property vs Single Family Average in 23113
Price
Taxes
Year Built
 All or a portion of the multiple listing information is provided by the Central Virginia Regional Multiple Listing Service, LLC, from a copyrighted compilation of listings. All CVR MLS information provided is deemed reliable but is not guaranteed accurate. The compilation of listings and each individual listing are ©2026 Central Virginia Regional Multiple Listing Service, LLC. All rights reserved.
All MLS listings are © 2026 Central Virginia Regional Multiple Listing Service, LLC. All
All or a portion of the multiple listing information is provided by the Central Virginia Regional Multiple Listing Service, LLC, from a copyrighted compilation of listings. All CVR MLS information provided is deemed reliable but is not guaranteed accurate. The compilation of listings and each individual listing are ©2026 Central Virginia Regional Multiple Listing Service, LLC. All rights reserved.
All MLS listings are © 2026 Central Virginia Regional Multiple Listing Service, LLC. All
