


Address
9018 Brucewood Drive, Midlothian, VA
Price
$ 430,000
Property Attributes
- MLS#2622933
- TypeSingle Family
- Listing Status Pending
- CountyChesterfield
- CityMidlothian
- Area64 - Chesterfield
- NeighborhoodBrighton Green
- Zip23235
- Style
- Year Built1971
- Taxes$ 3528
- Price$ 430,000
- Bedrooms3
- Full Bathrooms3
- Half Bathrooms0
- Sqr Footage2250
- Lot Size0.433 Acres
Data Source:
Central Virginia Regional MLS (CVRMLS)
Property Description
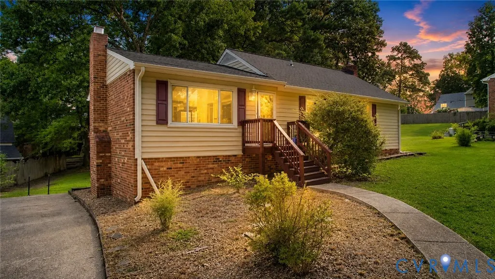
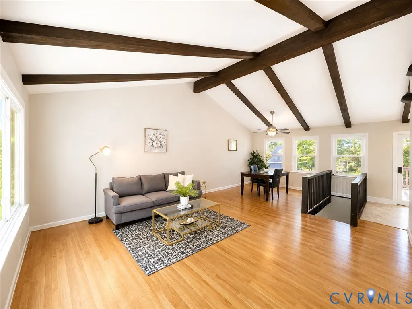
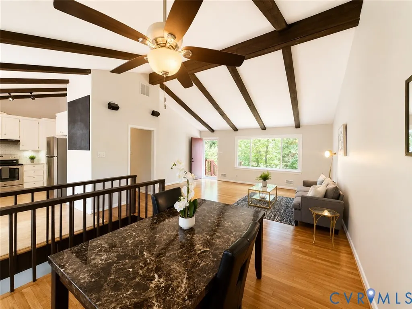
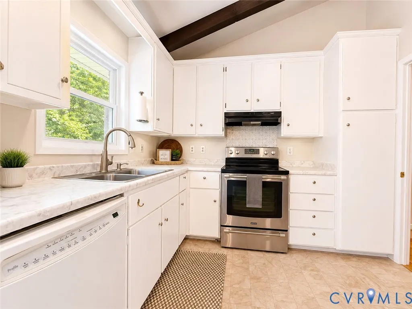
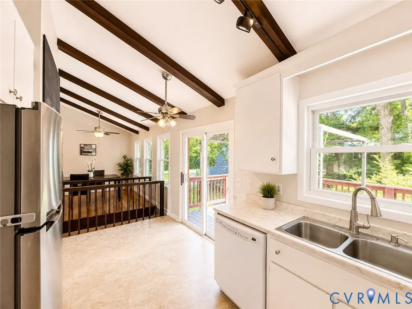
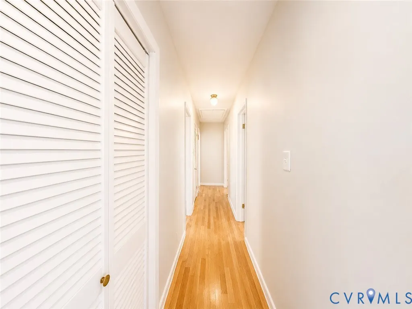
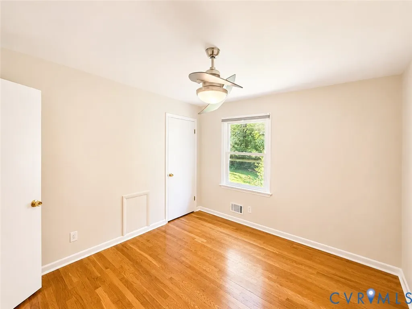
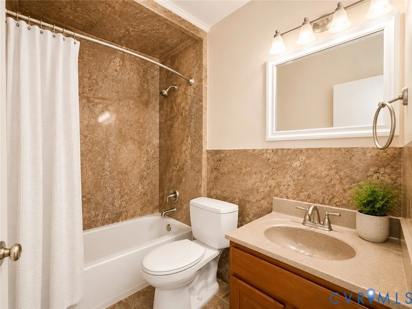
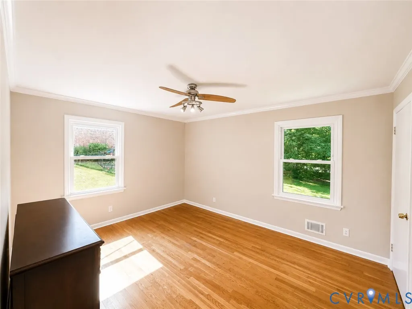
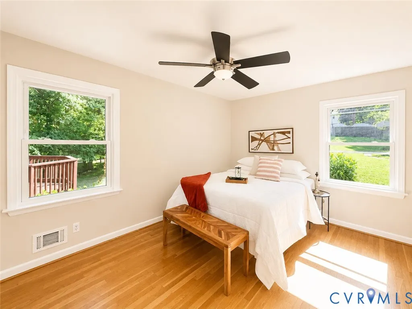
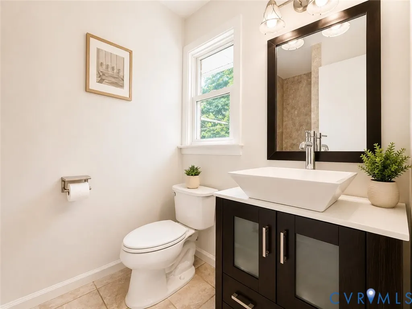
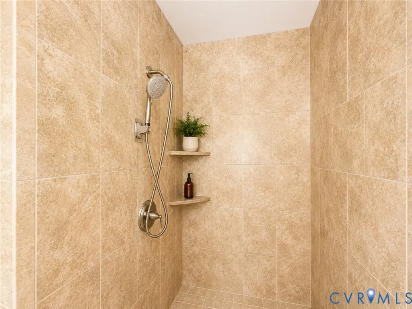
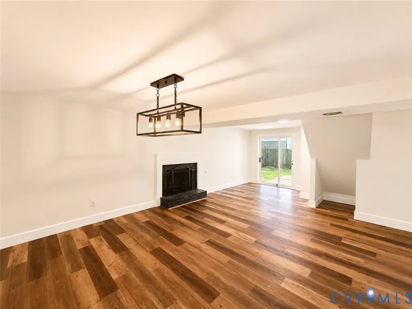
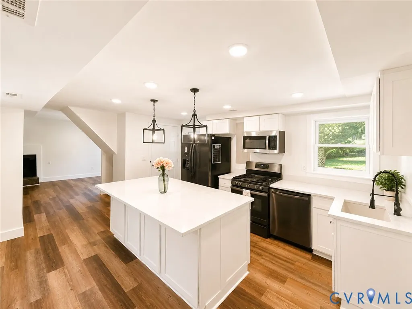
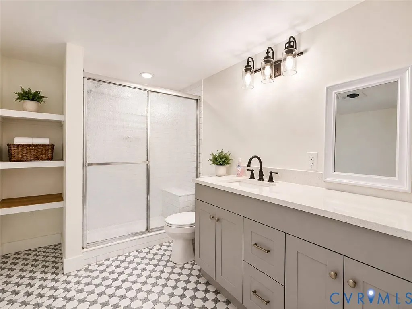
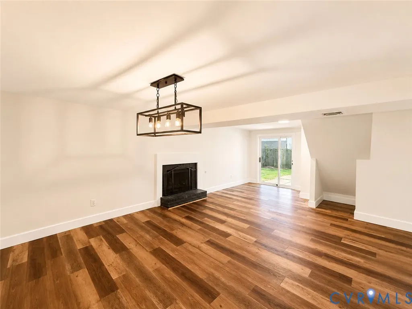
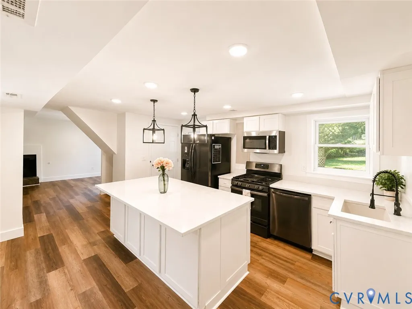
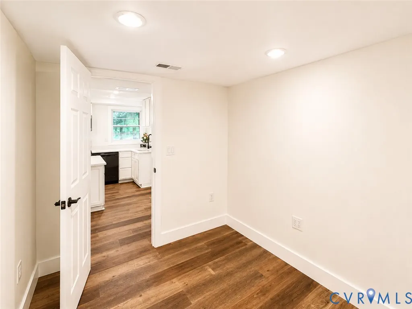
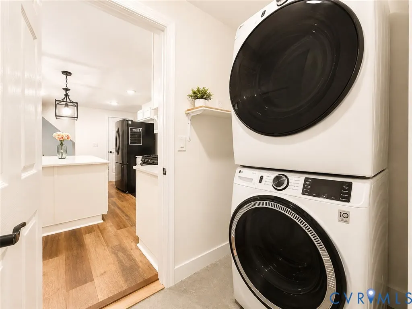
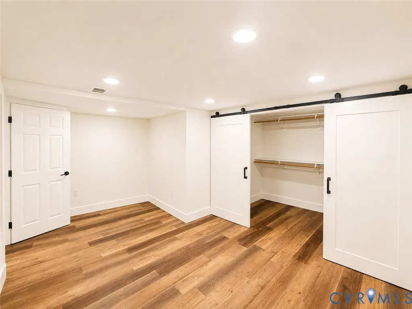
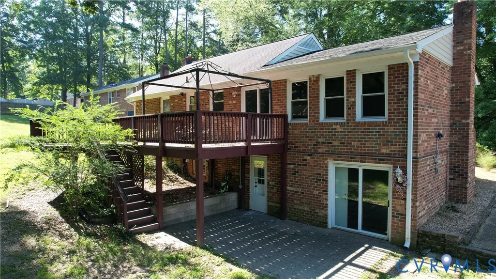
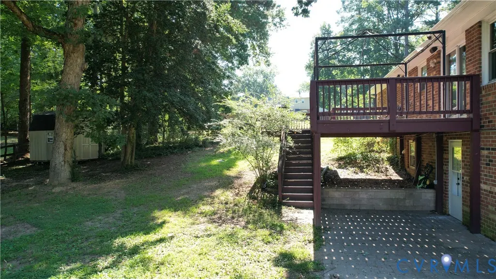
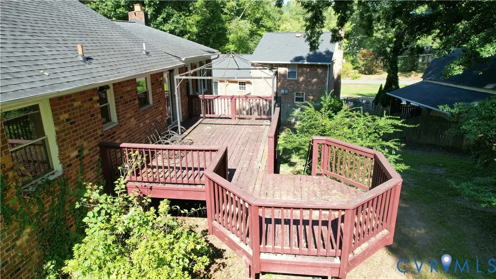
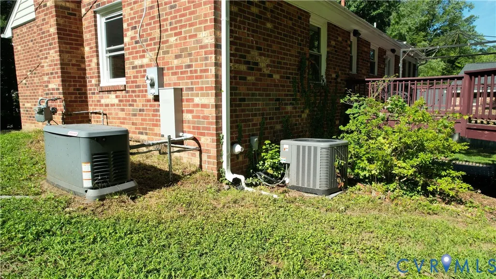
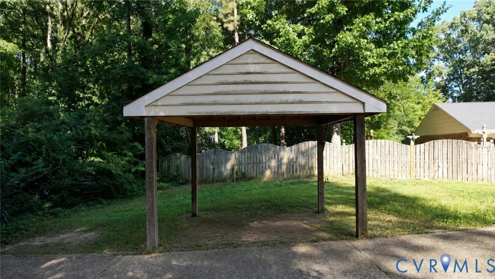
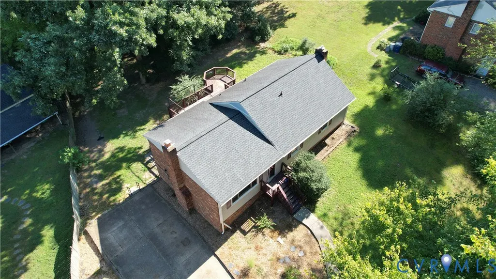
Welcome to 9018 Brucewood Drive—a spacious and versatile home tucked into a quiet, private setting while remaining convenient to shopping, dining and everyday essentials. Situated on a .43-acre lot, this property offers flexible living spaces across two finished levels. The main level features three bedrooms, including a primary suite with a private bath, along with a large living room, dining area and bright kitchen. Refinished hardwood floors flow through the living room, dining area and hallway, while striking exposed ceiling beams add warmth and character. Step outside onto the expansive rear deck overlooking the backyard—an inviting setting for relaxing or entertaining. The fully renovated lower level offers excellent multigenerational or guest-suite potential. Highlights include a beautiful second kitchen with white cabinetry, genuine marble countertops, a large island and newer appliances; new LVP flooring throughout; a spacious living area; a full bathroom; laundry; a large room with an oversized walk-in closet; and an additional flexible room ideal for an office, game room or hobby space. A separate entrance and walkout access to the rear brick patio provide added convenience. The lower-level has an operable gas fireplace that has been sealed. Outside, enjoy mature trees, abundant privacy, a partially fenced backyard and a storage shed. The riding mower in the shed conveys. Additional features include a whole-house backup generator, carport and a fully paved driveway with parking for multiple vehicles. All appliances convey. A rare opportunity offering generous space, flexibility and a convenient location!
| Elementary School | Middle School | High School |
|---|---|---|
| Crestwood Elementary School | Robious Middle School | James River High School |
| Price History | |
|---|---|
| 8/23/2026 | Listed $430,000 |
General Features
| Sewer | Public Sewer |
|---|---|
| Heating | Electric,Forced Air |
| Cooling | Central Air |
| Possession | Close Of Escrow |
| Roof | Shingle |
| Exterior Features | Paved Driveway |
| Architectural Style | Two Story |
| Pool Features | None |
| Construction Materials | Aluminum Siding,Brick |
| Year Built | 1971 |
| Stories | 2 |
| Levels | Two |
| Property SubType | Single Family Residence |
| Tax Year | 2026 |
| Percent Ownership | Individuals |
| County | Chesterfield |
| New Construction | false |
| Property Type | Residential |
| Subdivision Name | Brighton Green |
| Garage Y/N | false |
| Total Rooms | 8 |
| Full Baths | 3 |
| Status | Pending |
| High School | James River |
| Disclosures | Exempt Disclaimer |
| Zoning Description | R15 |
| MLS Area | 64 - Chesterfield |
| Lot Size Units | Acres |
| Waterfront Y/N | false |
| Elementary School | Crestwood |
| Year Built Details | Actual |
| Tax Annual Amount | 3528.85 |
| Middle/Junior High School | Robious |
| Property Condition | Resale |
| Days on Market | 21 |
| Standard Status | Pending |
| Occupancy Type | Vacant |
| Tax Assessed Value | 396500 |
| Tax Lot | 20 |
| Ownership Type | Sole Proprietor |
| Property Sub Type Additional | Single Family Residence |
Interior Features
| Basement | Partial |
|---|---|
| Total Stories | 2 |
| Basement (Y/N) | true |
| Air Conditioning Y/N | true |
| Heating Y/N | true |
| BuyerOfficeEmail | va.broker@exprealty.net |
| Total Bedrooms | 3 |
| Below Grade Finished Area | 900 |
| LivingAreaSource | Assessor |
| Total Baths | 3 |
Exterior Features
| Parking Features | Driveway,Paved |
|---|---|
| Water Source | Public |
| Lot Size Area | 0.433 |
| Lot Size Acres | 0.433 |
Amenities
- Foreclosure
- Views
- Short Sale
- New Construction
- Adult 55+
- Lease To Own
- No HOA Fees
- Furnished
- Primary On Main
- Air Conditioning
- Seller Finance
- Green
- Fixer Upper
- Horse
- Golf
- Fireplace
- Deck
- Garage
- Basement
- Pool
Property vs Single Family Average in 23235
Price
Taxes
Year Built
 All or a portion of the multiple listing information is provided by the Central Virginia Regional Multiple Listing Service, LLC, from a copyrighted compilation of listings. All CVR MLS information provided is deemed reliable but is not guaranteed accurate. The compilation of listings and each individual listing are ©2026 Central Virginia Regional Multiple Listing Service, LLC. All rights reserved.
All MLS listings are © 2026 Central Virginia Regional Multiple Listing Service, LLC. All
All or a portion of the multiple listing information is provided by the Central Virginia Regional Multiple Listing Service, LLC, from a copyrighted compilation of listings. All CVR MLS information provided is deemed reliable but is not guaranteed accurate. The compilation of listings and each individual listing are ©2026 Central Virginia Regional Multiple Listing Service, LLC. All rights reserved.
All MLS listings are © 2026 Central Virginia Regional Multiple Listing Service, LLC. All
