

New Construction







Address
5150 Bayview Drive, Richmond, VA
Price
$ 574,900
Property Attributes
- MLS#2621741
- TypeSingle Family
- Listing Status Active
- CountyChesterfield
- CityRichmond
- Area54 - Chesterfield
- NeighborhoodJessup Farms
- Zip23234
- Style
- Year Built2026
- Taxes$ 287
- Price$ 574,900
- Bedrooms6
- Full Bathrooms4
- Half Bathrooms0
- Sqr Footage3527
- Lot Size0.742 Acres
Data Source:
Central Virginia Regional MLS (CVRMLS)
Property Description
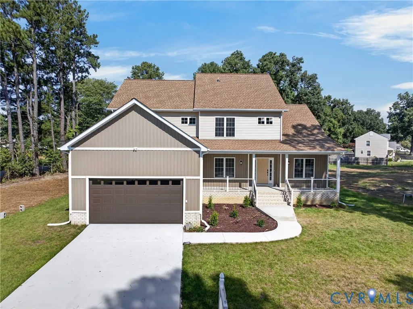
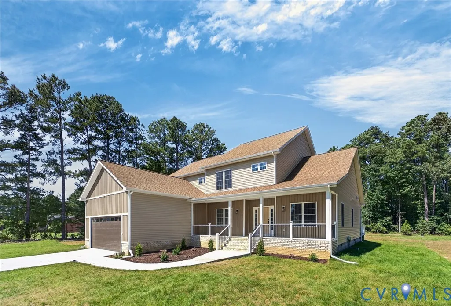
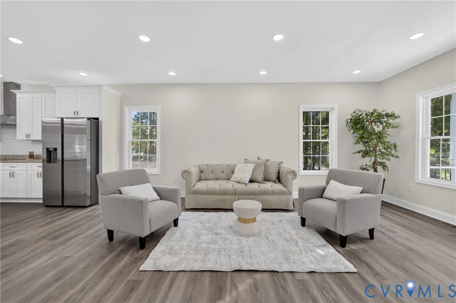
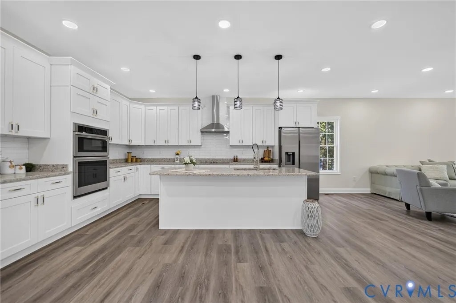
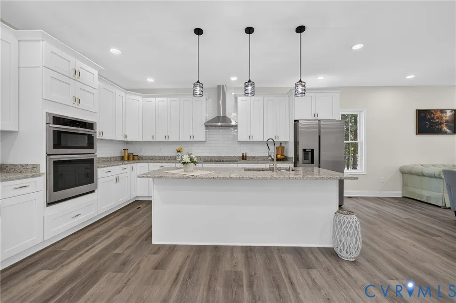
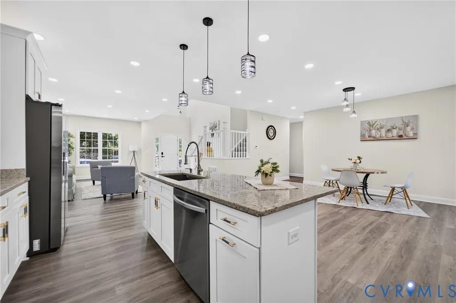
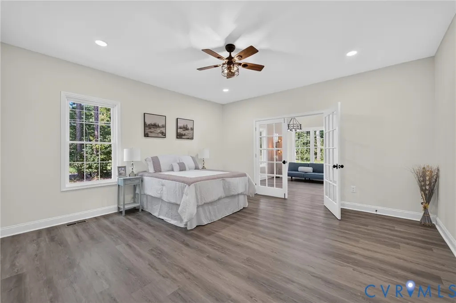
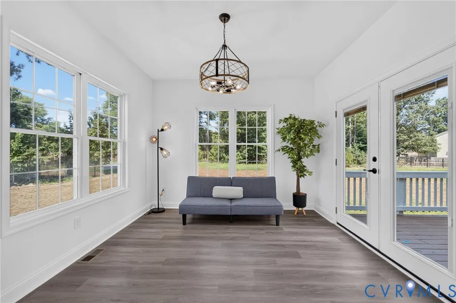
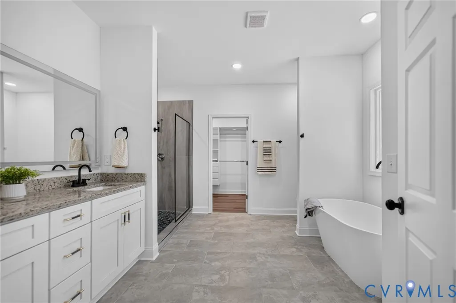
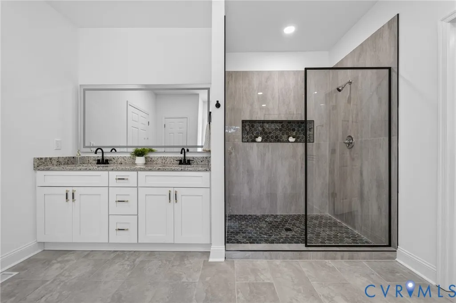
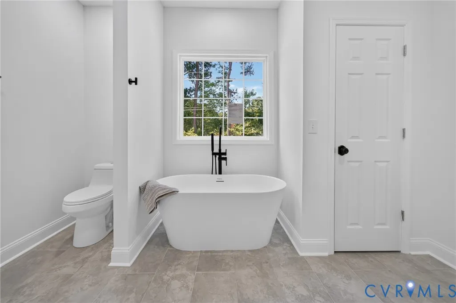
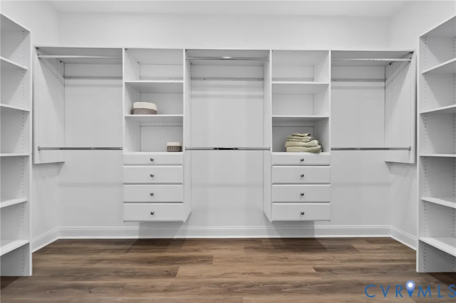
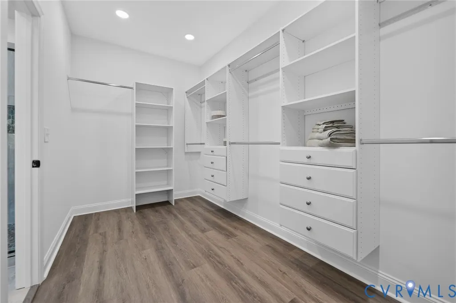
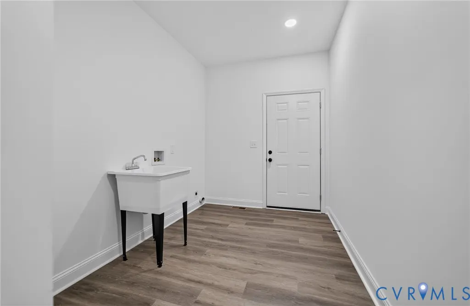
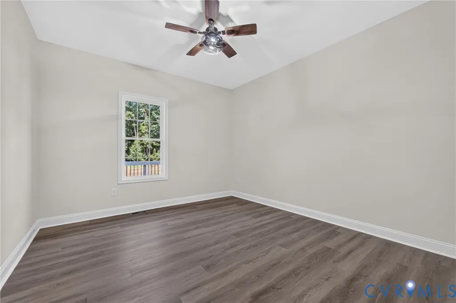
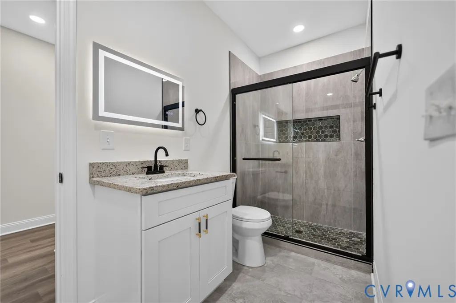
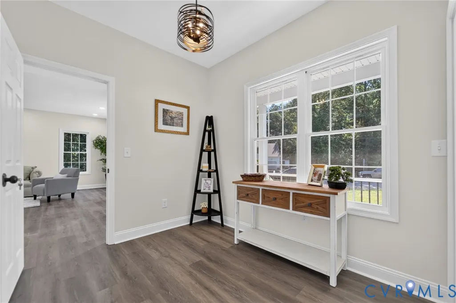
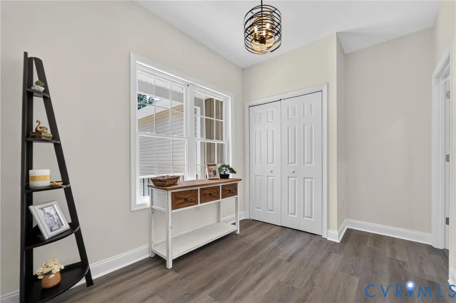
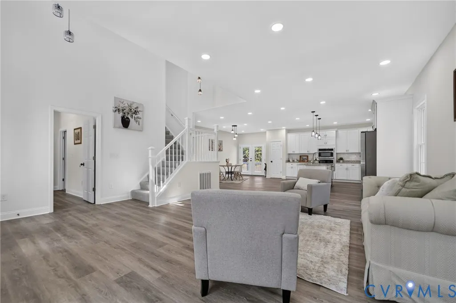
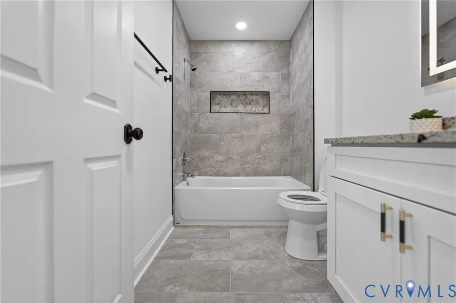
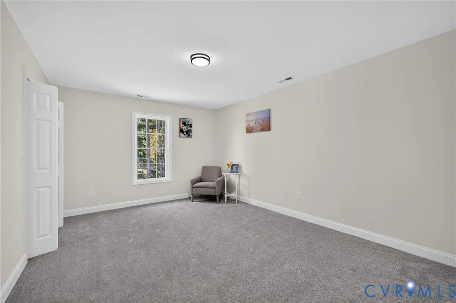
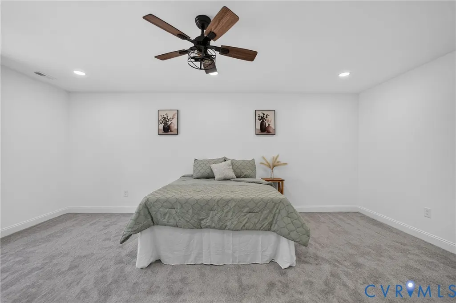
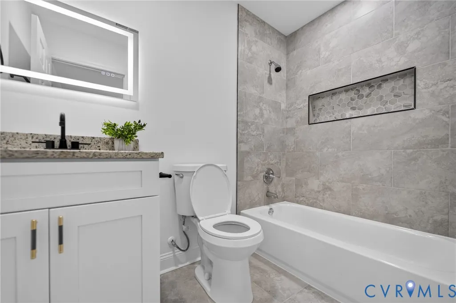
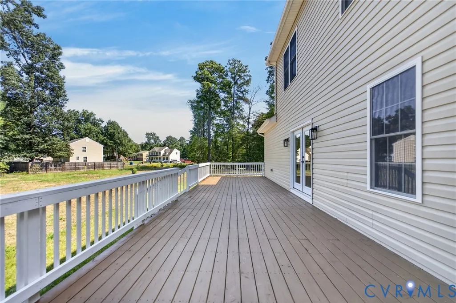
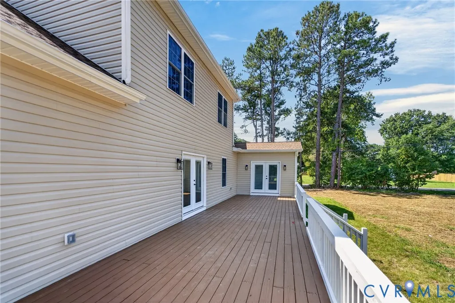
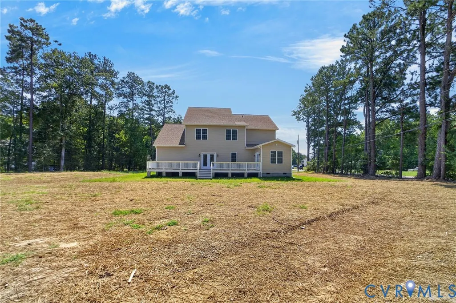
Brand new construction offering 3,500+ sq ft of thoughtfully designed living space on a spacious 0.742-acre lot. This 6-bedroom, 4-full-bath home features an open-concept layout ideal for both everyday living and entertaining. The kitchen flows seamlessly into the living and dining areas, creating a bright, connected feel throughout. A 2-car garage and freshly poured concrete driveway add convenience and curb appeal. With generous room sizes, modern finishes, and room to spread out both inside and out, this home is move-in ready and built to impress. Don't miss the opportunity to own a brand-new home on nearly three-quarters of an acre! Construcción nueva que ofrece más de 3,500 pies cuadrados de espacio habitable cuidadosamente diseñado, en un amplio terreno de 0.742 acres. Esta casa de 6 habitaciones y 4 baños completos cuenta con un diseño de concepto abierto, ideal tanto para la vida diaria como para recibir invitados. La cocina se conecta perfectamente con las áreas de sala y comedor, creando un ambiente luminoso y acogedor en todo el hogar. Cuenta con garaje para 2 autos y entrada de concreto recién instalada, que añaden comodidad y realce a la fachada. Con habitaciones amplias, acabados modernos y espacio de sobra tanto dentro como fuera de la casa, esta propiedad está lista para habitarse y impresionará a cualquiera. ¡No pierda la oportunidad de tener una casa completamente nueva en casi tres cuartos de acre!
| Elementary School | Middle School | High School |
|---|---|---|
| Hening Elementary School | Manchester Middle School | Meadowbrook High School |
| Price History | |
|---|---|
| 9/10/2026 | Listed $574,900 |
General Features
| Interior Features | Bedroom on Main Level,En Suite Bathroom,Full Bath on Main Level,High Ceilings |
|---|---|
| Sewer | Septic Tank |
| Heating | Electric,Zoned |
| Cooling | Central Air,Zoned |
| Possession | Close Of Escrow |
| Roof | Composition,Shingle |
| Appliances | Dishwasher,Electric Water Heater,Refrigerator |
| Exterior Features | Deck,Porch,Paved Driveway |
| Garage Spaces | 2 |
| Patio/Porch Features | Front Porch,Deck,Porch |
| Architectural Style | Two Story |
| Pool Features | None |
| Construction Materials | Brick,Block,Drywall,Vinyl Siding |
| Year Built | 2026 |
| Stories | 2 |
| Levels | Two |
| Property SubType | Single Family Residence |
| Tax Year | 2026 |
| Percent Ownership | Individuals |
| County | Chesterfield |
| New Construction | true |
| Property Type | Residential |
| Attached Garage | true |
| Subdivision Name | Jessup Farms |
| Garage Y/N | true |
| Total Rooms | 11 |
| Full Baths | 4 |
| Status | Active |
| Directions | Please use GPS for best available directions at time of travel |
| High School | Meadowbrook |
| Disclosures | Exempt Disclaimer |
| Zoning Description | R7 |
| MLS Area | 54 - Chesterfield |
| Lot Size Units | Acres |
| Waterfront Y/N | false |
| Elementary School | Hening |
| Year Built Details | Actual |
| Tax Annual Amount | 287.47 |
| Middle/Junior High School | Manchester |
| Property Condition | New Construction |
| Days on Market | 10 |
| Standard Status | Active |
| Occupancy Type | Vacant |
| Tax Assessed Value | 32300 |
| Tax Lot | 13 |
| Ownership Type | Sole Proprietor |
| Property Sub Type Additional | Single Family Residence |
Interior Features
| Flooring | Partially Carpeted,Vinyl |
|---|---|
| Total Stories | 2 |
| Basement (Y/N) | false |
| Air Conditioning Y/N | true |
| Heating Y/N | true |
| Total Bedrooms | 6 |
| LivingAreaSource | Appraiser |
| Total Baths | 4 |
Exterior Features
| Fencing | None |
|---|---|
| Parking Features | Attached,Driveway,Garage,Paved |
| Water Source | Public |
| Lot Size Area | 0.742 |
| Lot Size Acres | 0.742 |
Amenities
- Foreclosure
- Views
- Short Sale
- New Construction
- Adult 55+
- Lease To Own
- No HOA Fees
- Furnished
- Primary On Main
- Air Conditioning
- Seller Finance
- Green
- Fixer Upper
- Horse
- Golf
- Fireplace
- Deck
- Garage
- Basement
- Pool
Property vs Single Family Average in 23234
Price
Taxes
Year Built
 All or a portion of the multiple listing information is provided by the Central Virginia Regional Multiple Listing Service, LLC, from a copyrighted compilation of listings. All CVR MLS information provided is deemed reliable but is not guaranteed accurate. The compilation of listings and each individual listing are ©2026 Central Virginia Regional Multiple Listing Service, LLC. All rights reserved.
All MLS listings are © 2026 Central Virginia Regional Multiple Listing Service, LLC. All
All or a portion of the multiple listing information is provided by the Central Virginia Regional Multiple Listing Service, LLC, from a copyrighted compilation of listings. All CVR MLS information provided is deemed reliable but is not guaranteed accurate. The compilation of listings and each individual listing are ©2026 Central Virginia Regional Multiple Listing Service, LLC. All rights reserved.
All MLS listings are © 2026 Central Virginia Regional Multiple Listing Service, LLC. All
