

Primary on Main
Address
2936 Bayfront Way, Midlothian, VA
Price
$ 669,950
Property Attributes
- MLS#2617599
- TypeSingle Family
- Listing Status Pending
- CountyChesterfield
- CityMidlothian
- Area62 - Chesterfield
- NeighborhoodEdgewater At The Reservoir
- Zip23112
- Style
- Year Built2007
- Taxes$ 5310
- Price$ 669,950
- Bedrooms4
- Full Bathrooms3
- Half Bathrooms1
- Sqr Footage3326
- Lot Size0.383 Acres
Data Source:
Central Virginia Regional MLS (CVRMLS)
Property Description
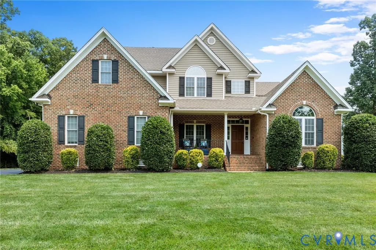
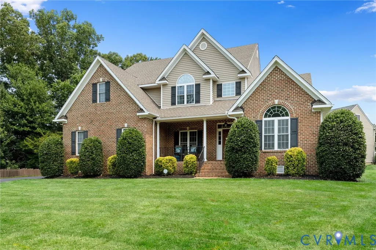
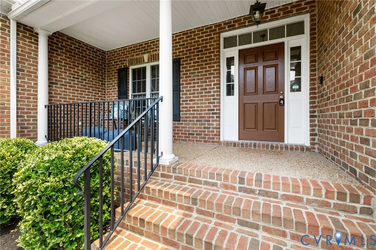
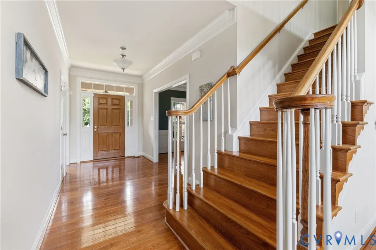
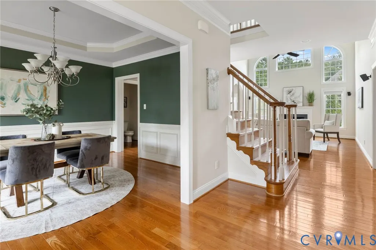
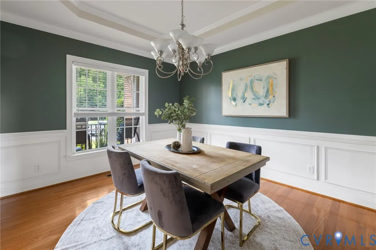
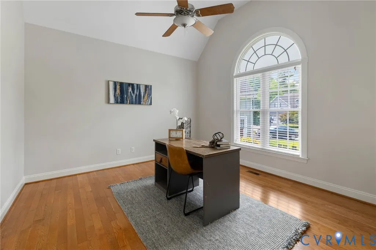
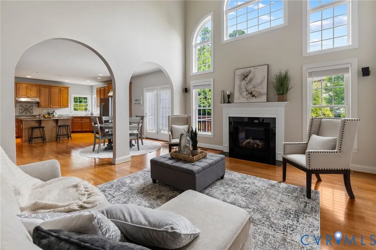
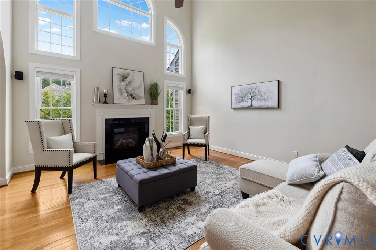
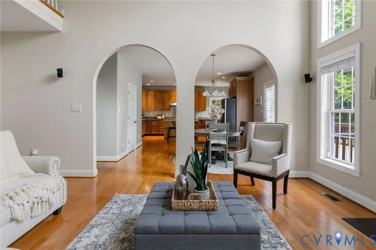
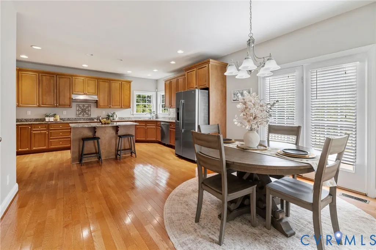
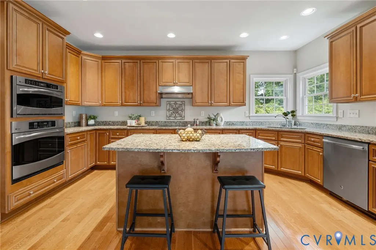
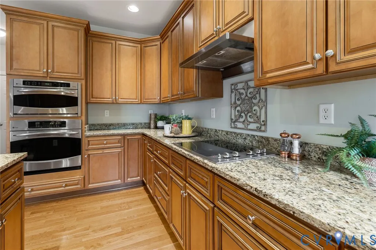
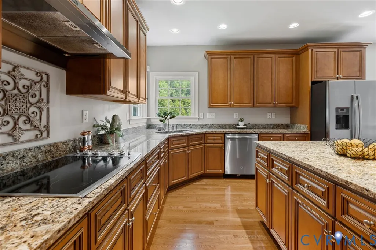
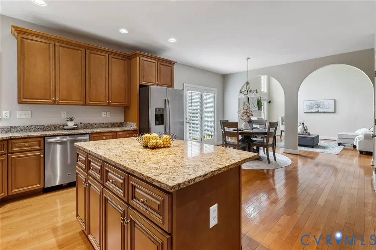
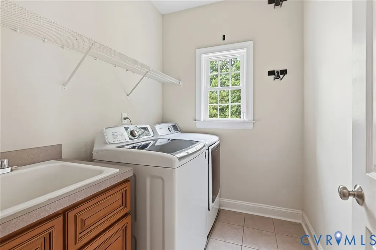
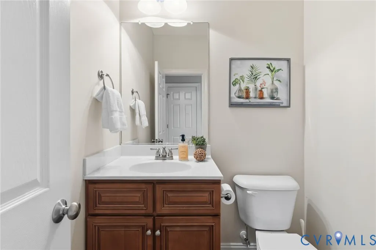
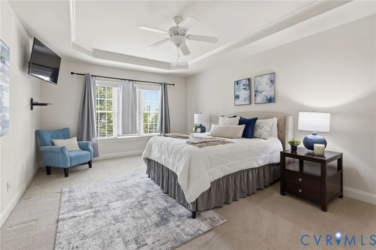
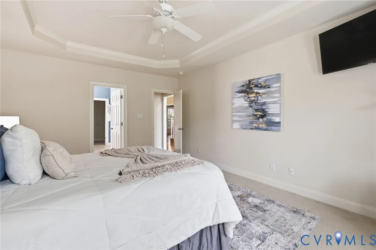
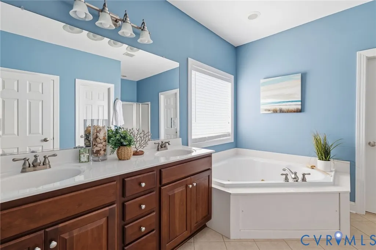
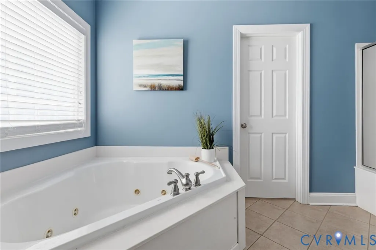
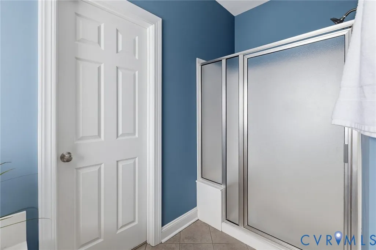
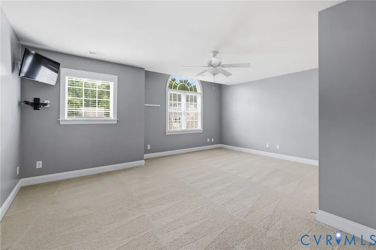
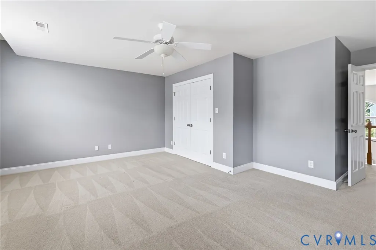
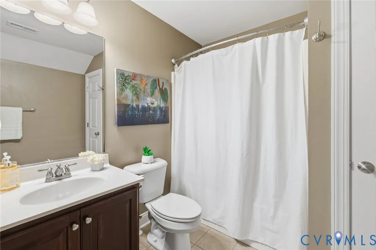
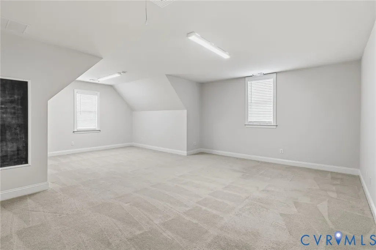
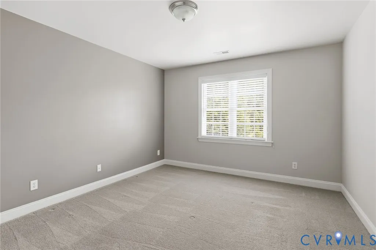
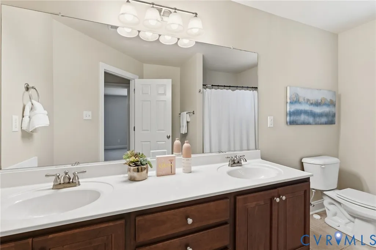
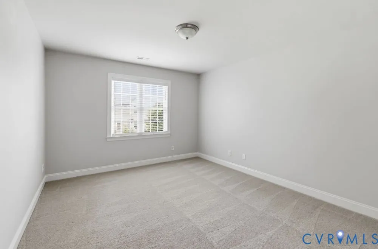
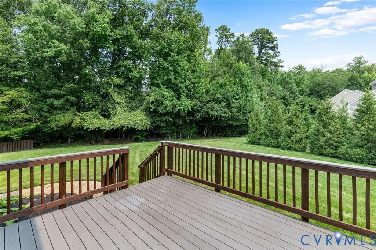
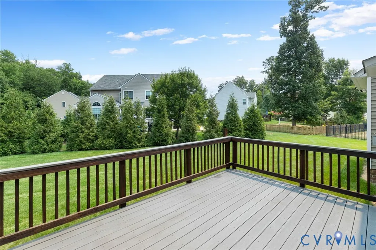
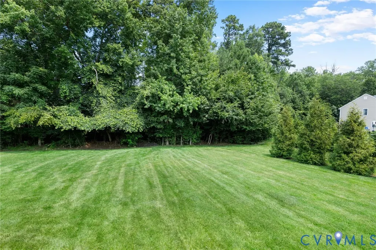
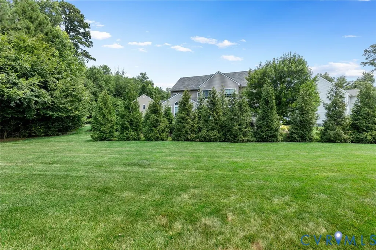
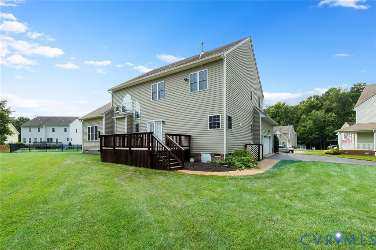
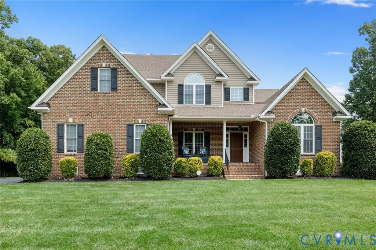
Stunning, Custom Built Anderson Home with 1st and 2nd Floor Primary Bedrooms! This gorgeous Midlothian home features 3.5 baths, 4 bedrooms and a huge bonus room that could be used as a 5th bedroom! Hardwood flooring throughout most of first floor, formal study/living room with cathedral ceiling, formal dining room with trey ceiling, molding and a 2-story family room with lots of windows, gas fireplace and a beautiful arched entranceway to the kitchen. The spacious, custom kitchen features tons of cabinets and counter space, Granite counters, stainless steel appliances, custom cabinets, recessed lighting, large island with breakfast bar, walk-in pantry and a large eat-in area with deck access. First floor primary bedroom with trey ceiling, molding, ceiling fan and a huge walk-in closet, primary bathroom with double vanity, jetted tub and large shower with seat. Second floor primary bedroom with ceiling fan, large closet and a private bathroom, huge bonus room that could easily be used as a 5th bedroom, laundry room with ceramic tile floor, utility sink with cabinet and two attics (one pull down, one walk-in) tons of storage space! 1st floor HVAC (2024), whole house UV light and dehumidifier (2025), water heater (2024), subpanel added in garage with 6 dedicated outlets for workshop/woodworking etc. (2025) and a whole home generator hookup (2024). Located on a large, cul-de-sac lot with low maintenance brick and vinyl siding, country front porch, 2 car side entry garage, paved driveway sealed in 2025, front/rear/side high-end irrigation system and Trex deck that overlooks the spacious rear yard! Located in the waterfront community Edgewater at The Reservoir which is convenient to 288, Powhite PKWY, restaurants, shopping and so much more! This home truly has it all!
| Elementary School | Middle School | High School |
|---|---|---|
| Old Hundred Elementary School | Tomahawk Creek Middle School | Midlothian High School |
| Price History | |
|---|---|
| 7/16/2026 | Listed $689,950 |
| 8/5/2026 | 1$679,950 |
| 8/19/2026 | 1$669,950 |
General Features
| Interior Features | Tray Ceiling(s),Ceiling Fan(s),Separate/Formal Dining Room,Double Vanity,Eat-in Kitchen,Fireplace,Granite Counters,High Ceilings,Jetted Tub,Kitchen Island,Bath in Primary Bedroom,Main Level Primary,Pantry,Walk-In Closet(s) |
|---|---|
| Sewer | Public Sewer |
| Heating | Heat Pump,Natural Gas |
| Cooling | Zoned |
| Possession | Close Of Escrow |
| Roof | Composition |
| Exterior Features | Deck,Sprinkler/Irrigation,Porch,Paved Driveway |
| HOA | 100 |
| Garage Spaces | 2 |
| Patio/Porch Features | Front Porch,Deck,Porch |
| Architectural Style | Two Story |
| Pool Features | None |
| Construction Materials | Brick,Frame,Vinyl Siding |
| Year Built | 2007 |
| Stories | 2 |
| Levels | Two |
| Property SubType | Single Family Residence |
| Tax Year | 2026 |
| Percent Ownership | Individuals |
| Assoc Fee Paid Per | Quarterly |
| County | Chesterfield |
| New Construction | false |
| Property Type | Residential |
| Home Owner Assoc | true |
| Attached Garage | true |
| Subdivision Name | Edgewater At The Reservoir |
| Garage Y/N | true |
| Total Rooms | 9 |
| Full Baths | 3 |
| Status | Pending |
| High School | Midlothian |
| Zoning Description | R9 |
| MLS Area | 62 - Chesterfield |
| Lot Size Units | Acres |
| Waterfront Y/N | false |
| Elementary School | Old Hundred |
| Year Built Details | Actual |
| Tax Annual Amount | 5310.63 |
| Middle/Junior High School | Tomahawk Creek |
| Property Condition | Resale |
| Virtual Tour | https://listings.tourvahomes.com/sites/ewnykbov/unbranded |
| Days on Market | 41 |
| Standard Status | Pending |
| Occupancy Type | Vacant |
| Tax Assessed Value | 596700 |
| Tax Lot | 17 |
| Ownership Type | Sole Proprietor |
| Property Sub Type Additional | Single Family Residence |
| Expected Active Date | 2026-07-16 |
Interior Features
| Basement | Crawl Space |
|---|---|
| Flooring | Ceramic Tile,Partially Carpeted,Wood |
| Total Fireplaces | 1 |
| Fireplace Features | Gas |
| Total Stories | 2 |
| Basement (Y/N) | false |
| Air Conditioning Y/N | true |
| Heating Y/N | true |
| Fireplace Y/N | true |
| Half Baths | 1 |
| BuyerOfficeEmail | whogg@erawoodyhogg.com |
| Total Bedrooms | 4 |
| LivingAreaSource | Assessor |
| Total Baths | 4 |
Exterior Features
| Fencing | None |
|---|---|
| Parking Features | Attached,Driveway,Garage,Paved |
| Lot Features | Cul-De-Sac |
| Water Source | Public |
| Lot Size Area | 0.383 |
| Lot Size Acres | 0.383 |
Amenities
- Foreclosure
- Views
- Short Sale
- New Construction
- Adult 55+
- Lease To Own
- No HOA Fees
- Furnished
- Primary On Main
- Air Conditioning
- Seller Finance
- Green
- Fixer Upper
- Horse
- Golf
- Fireplace
- Deck
- Garage
- Basement
- Pool
Property vs Single Family Average in 23112
Price
Taxes
Year Built
 All or a portion of the multiple listing information is provided by the Central Virginia Regional Multiple Listing Service, LLC, from a copyrighted compilation of listings. All CVR MLS information provided is deemed reliable but is not guaranteed accurate. The compilation of listings and each individual listing are ©2026 Central Virginia Regional Multiple Listing Service, LLC. All rights reserved.
All MLS listings are © 2026 Central Virginia Regional Multiple Listing Service, LLC. All
All or a portion of the multiple listing information is provided by the Central Virginia Regional Multiple Listing Service, LLC, from a copyrighted compilation of listings. All CVR MLS information provided is deemed reliable but is not guaranteed accurate. The compilation of listings and each individual listing are ©2026 Central Virginia Regional Multiple Listing Service, LLC. All rights reserved.
All MLS listings are © 2026 Central Virginia Regional Multiple Listing Service, LLC. All
