

Price Reduction











Address
2506 Cascade Meadows Drive, Midlothian, VA
Price
$ 509,000
Property Attributes
- MLS#2616811
- TypeSingle Family
- Listing Status Active
- CountyChesterfield
- CityMidlothian
- Area62 - Chesterfield
- NeighborhoodWatermill
- Zip23112
- Style
- Year Built2007
- Taxes$ 4622
- Price$ 509,000
- Bedrooms5
- Full Bathrooms2
- Half Bathrooms1
- Sqr Footage2640
- Lot Size0.466 Acres
Data Source:
Central Virginia Regional MLS (CVRMLS)
Property Description
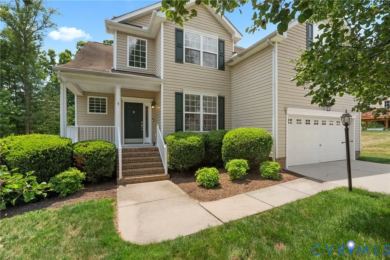
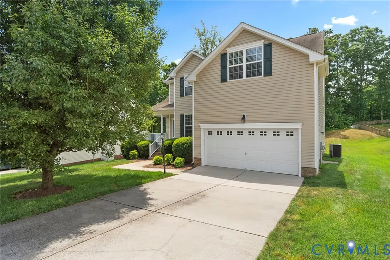
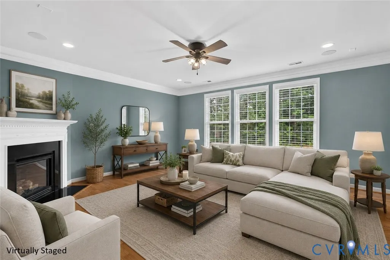
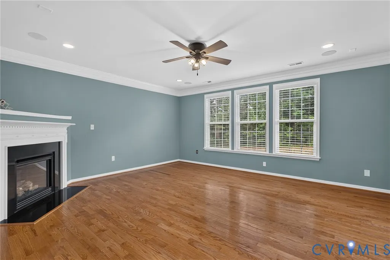
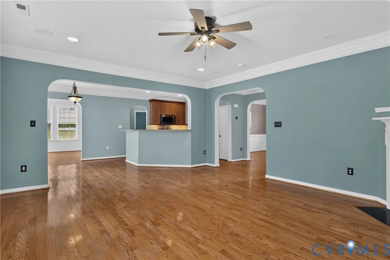
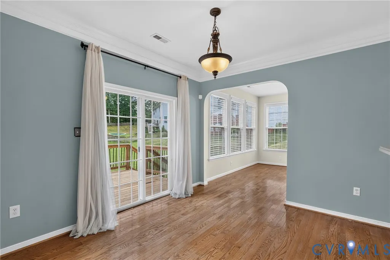
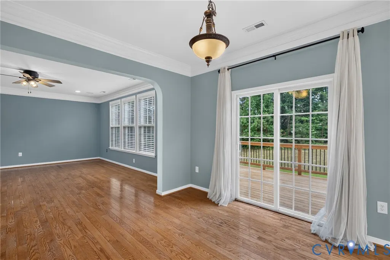
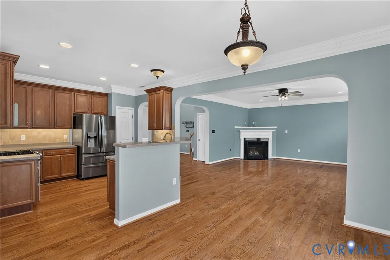
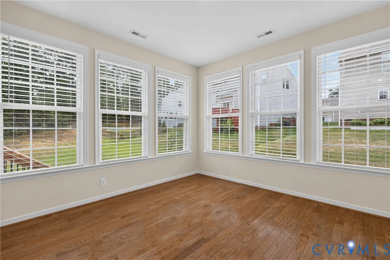
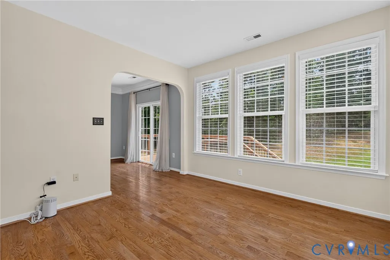
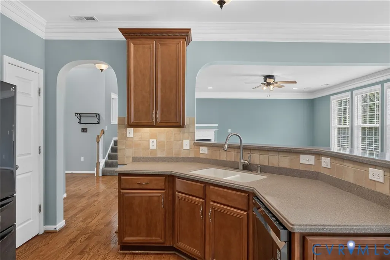
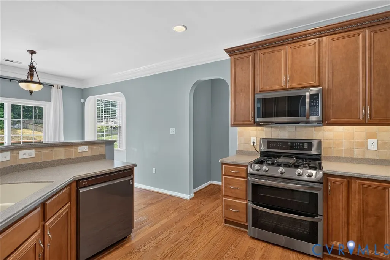
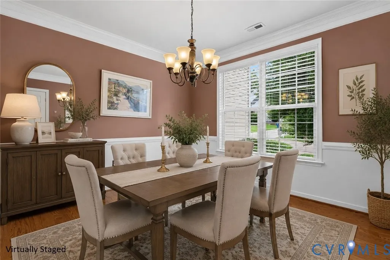
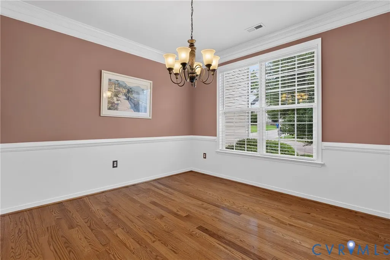
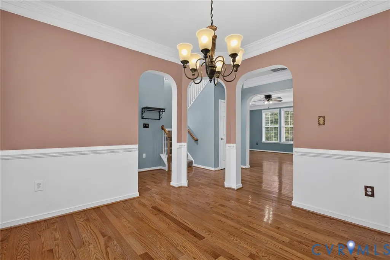
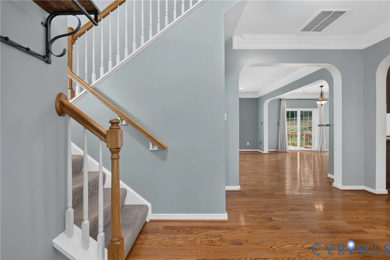
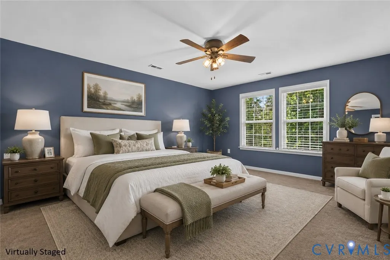
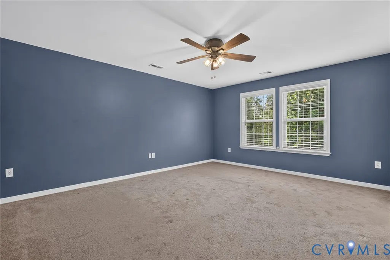
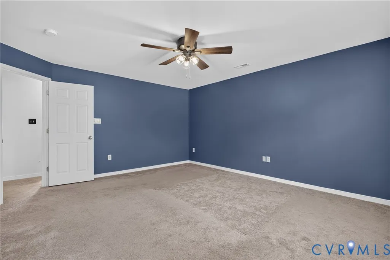
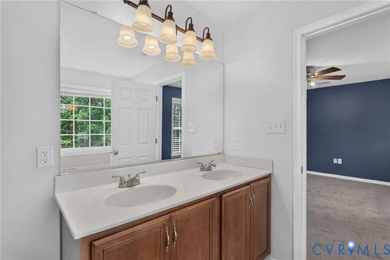
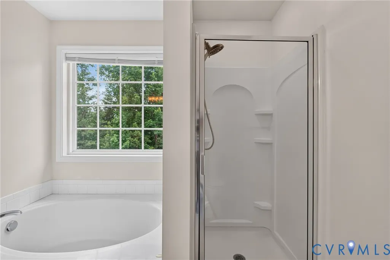
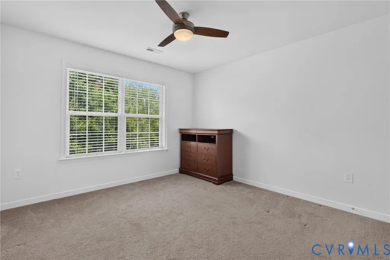
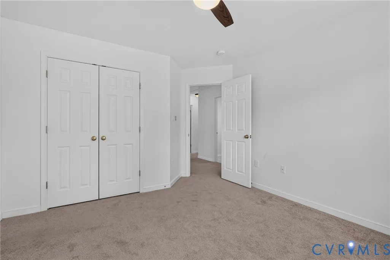
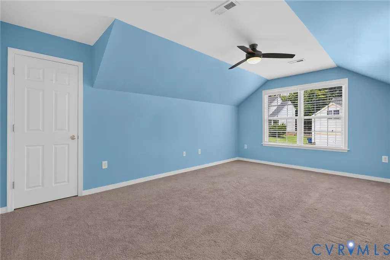
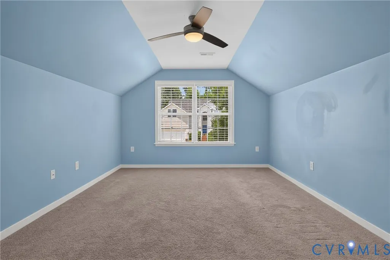
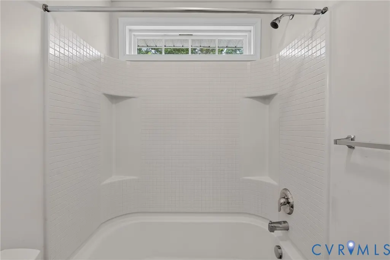
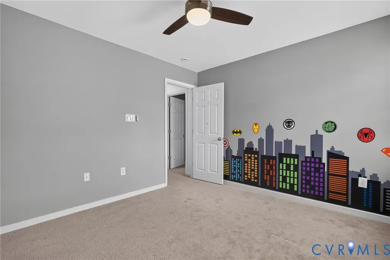
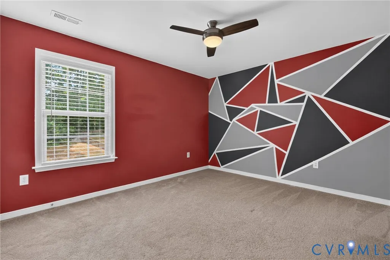
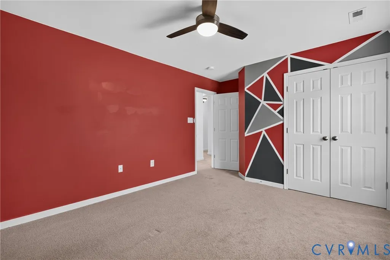
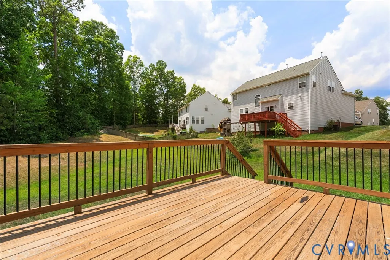
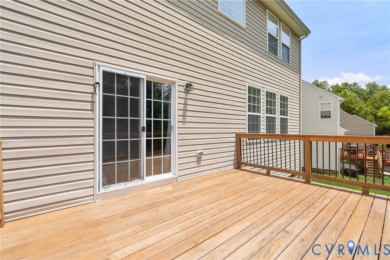
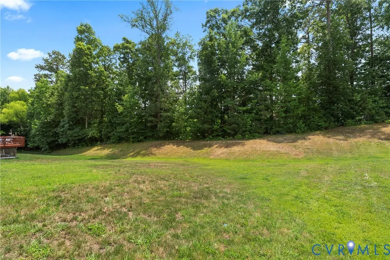
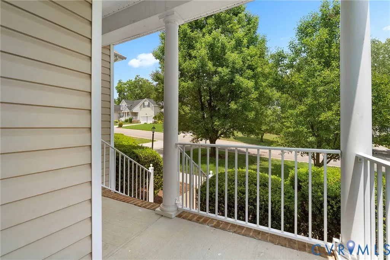
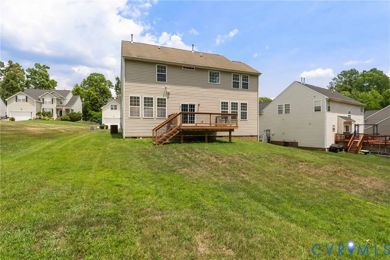
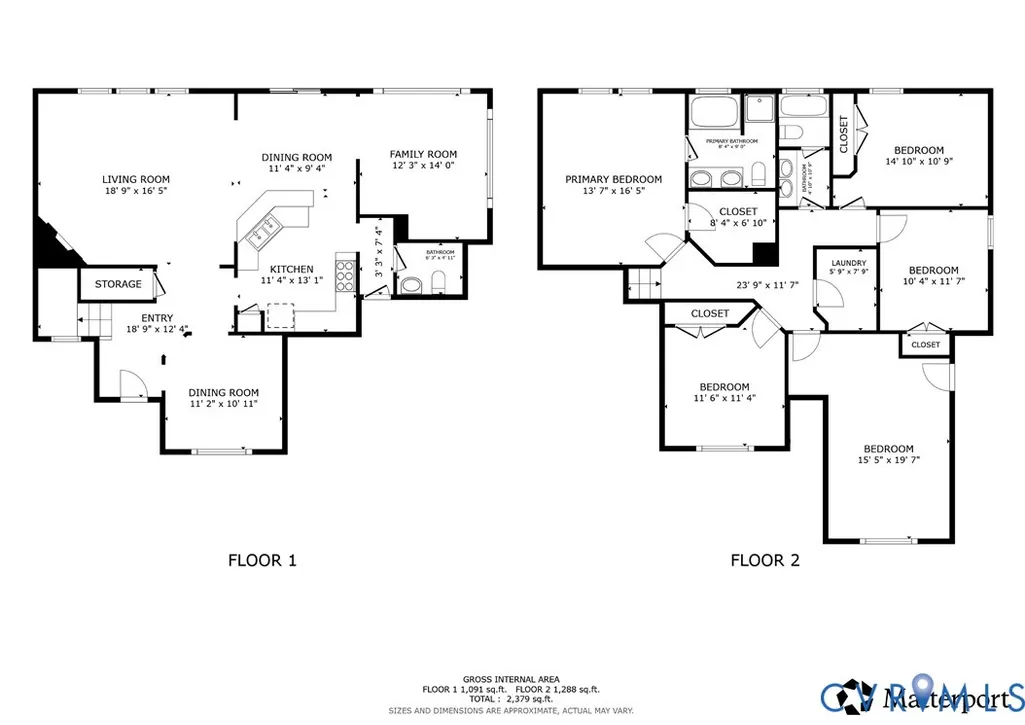
Nestled on a beautifully landscaped cul-de-sac lot backing to serene wooded views in the sought-after Watermill community, 2506 Cascade Meadows Drive offers the perfect blend of comfort, style, and thoughtful updates such as a BRAND NEW ROOF just installed September 2026. From the moment you step inside, you'll be welcomed by stunning hardwood floors and elegant triple crown molding that flow throughout the main level, creating a warm and sophisticated atmosphere. The upgraded eat-in kitchen is designed for both everyday living and entertaining, featuring Corian countertops, a tile backsplash, breakfast bar, large pantry, and upgraded stainless steel appliances. Gather with family and friends in the spacious living room with built-in surround sound, complete with a cozy gas fireplace, or unwind in the light-filled sunroom—an ideal space for a home office, playroom, or peaceful retreat. Upstairs, newer carpeting leads to a generous primary suite offering a large walk-in closet and a luxurious five-piece bath. Outside, enjoy the private wooded backdrop from the expansive new deck (2024), perfect for morning coffee or evening gatherings. Additional highlights include a new water heater (2025), maintenance-free vinyl siding, and an attached two-car garage with direct entry. All of this is set within the amenity-rich Watermill community, where residents enjoy a pool, tennis courts, clubhouse, and more, creating a lifestyle you'll love coming home to every day.
| Elementary School | Middle School | High School |
|---|---|---|
| Swift Creek Elementary School | Tomahawk Creek Middle School | Midlothian High School |
| Price History | |
|---|---|
| 6/27/2026 | Listed $510,000 |
| 7/16/2026 | 2$500,000 |
| 9/3/2026 | 2$509,000 |
General Features
| Interior Features | Breakfast Area,Ceiling Fan(s),Separate/Formal Dining Room,Double Vanity,Eat-in Kitchen,Fireplace,High Ceilings,Bath in Primary Bedroom,Recessed Lighting,Walk-In Closet(s) |
|---|---|
| Sewer | Public Sewer |
| Heating | Forced Air,Heat Pump,Natural Gas |
| Cooling | Central Air,Heat Pump |
| Possession | Close Of Escrow,Negotiable |
| Roof | Shingle |
| Appliances | Dishwasher,Gas Cooking,Disposal,Gas Water Heater,Microwave,Refrigerator,Stove |
| Exterior Features | Deck,Porch,Paved Driveway |
| HOA | 195 |
| Garage Spaces | 2 |
| Association Fee Includes | Association Management,Clubhouse,Common Areas,Pool(s) |
| Patio/Porch Features | Rear Porch,Front Porch,Deck,Porch |
| Architectural Style | Two Story,Transitional |
| Pool Features | Pool,Community |
| Construction Materials | Frame,Vinyl Siding |
| Year Built | 2007 |
| Stories | 2 |
| Levels | Two |
| Property SubType | Single Family Residence |
| Tax Year | 2025 |
| Percent Ownership | Individuals |
| Community Features | Clubhouse,Home Owners Association,Pool,Tennis Court(s) |
| Assoc Fee Paid Per | Quarterly |
| County | Chesterfield |
| New Construction | false |
| Property Type | Residential |
| Association Amenities | Management |
| Home Owner Assoc | true |
| Attached Garage | true |
| Subdivision Name | Watermill |
| Garage Y/N | true |
| Total Rooms | 9 |
| Full Baths | 2 |
| Status | Active |
| High School | Midlothian |
| Disclosures | Seller Disclosure |
| Zoning Description | R9 |
| MLS Area | 62 - Chesterfield |
| Lot Size Units | Acres |
| Waterfront Y/N | false |
| Elementary School | Swift Creek |
| Year Built Details | Actual |
| Tax Annual Amount | 4622.66 |
| Middle/Junior High School | Tomahawk Creek |
| Property Condition | Resale |
| Virtual Tour | https://my.matterport.com/show/?m=Cw7WU68tdfZ&mls=1 |
| Days on Market | 47 |
| Standard Status | Active |
| Occupancy Type | Vacant |
| Tax Assessed Value | 519400 |
| Tax Lot | 63 |
| Ownership Type | Sole Proprietor |
| Property Sub Type Additional | Single Family Residence |
Interior Features
| Basement | Crawl Space |
|---|---|
| Flooring | Partially Carpeted,Tile,Wood |
| Total Fireplaces | 1 |
| Fireplace Features | Gas |
| Total Stories | 2 |
| Basement (Y/N) | false |
| Air Conditioning Y/N | true |
| Heating Y/N | true |
| Window Features | Thermal Windows |
| Fireplace Y/N | true |
| Half Baths | 1 |
| Laundry Features | Washer Hookup,Dryer Hookup |
| Total Bedrooms | 5 |
| LivingAreaSource | Assessor |
| Total Baths | 3 |
Exterior Features
| Fencing | None |
|---|---|
| Parking Features | Attached,Direct Access,Driveway,Garage,Paved |
| Lot Features | Landscaped,Cul-De-Sac |
| Water Source | Public |
| Lot Size Area | 0.466 |
| Lot Size Acres | 0.466 |
| Door Features | Sliding Doors |
Amenities
- Foreclosure
- Views
- Short Sale
- New Construction
- Adult 55+
- Lease To Own
- No HOA Fees
- Furnished
- Primary On Main
- Air Conditioning
- Seller Finance
- Green
- Fixer Upper
- Horse
- Golf
- Fireplace
- Deck
- Garage
- Basement
- Pool
Property vs Single Family Average in 23112
Price
Taxes
Year Built
 All or a portion of the multiple listing information is provided by the Central Virginia Regional Multiple Listing Service, LLC, from a copyrighted compilation of listings. All CVR MLS information provided is deemed reliable but is not guaranteed accurate. The compilation of listings and each individual listing are ©2026 Central Virginia Regional Multiple Listing Service, LLC. All rights reserved.
All MLS listings are © 2026 Central Virginia Regional Multiple Listing Service, LLC. All
All or a portion of the multiple listing information is provided by the Central Virginia Regional Multiple Listing Service, LLC, from a copyrighted compilation of listings. All CVR MLS information provided is deemed reliable but is not guaranteed accurate. The compilation of listings and each individual listing are ©2026 Central Virginia Regional Multiple Listing Service, LLC. All rights reserved.
All MLS listings are © 2026 Central Virginia Regional Multiple Listing Service, LLC. All
