

Address
16814 Jennway Place, Moseley, VA
Price
$ 720,950
Property Attributes
- MLS#2616620
- TypeSingle Family
- Listing Status Pending
- CountyChesterfield
- CityMoseley
- Area62 - Chesterfield
- NeighborhoodSummer Lake
- Zip23120
- Style
- Year Built2006
- Taxes$ 5739
- Price$ 720,950
- Bedrooms5
- Full Bathrooms4
- Half Bathrooms0
- Sqr Footage3824
- Lot Size0.34 Acres
Data Source:
Central Virginia Regional MLS (CVRMLS)
Property Description
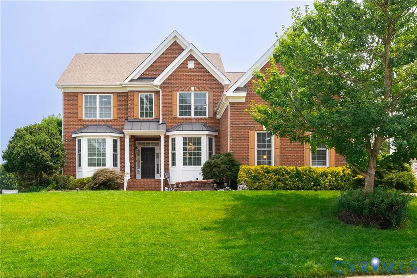
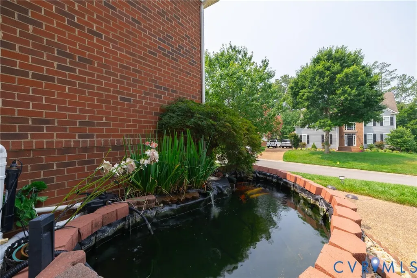
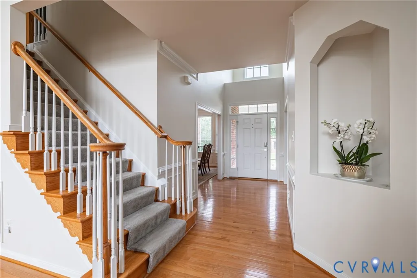
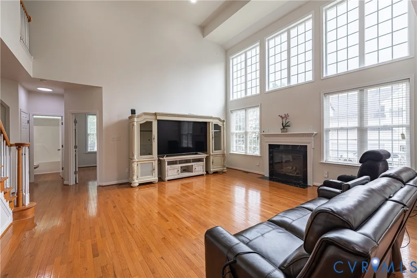
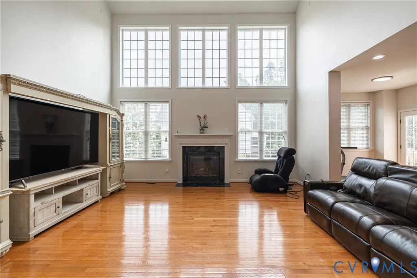
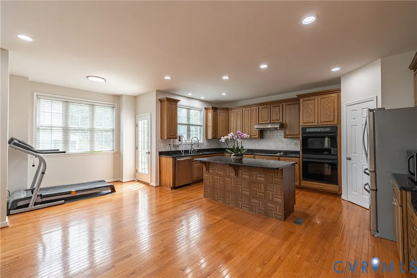

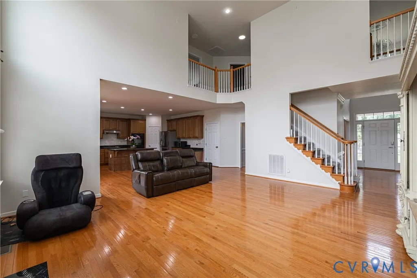
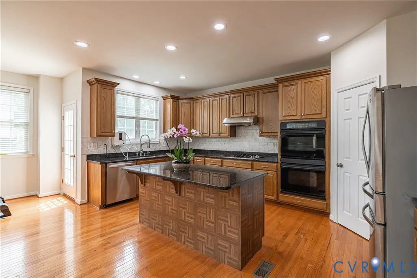
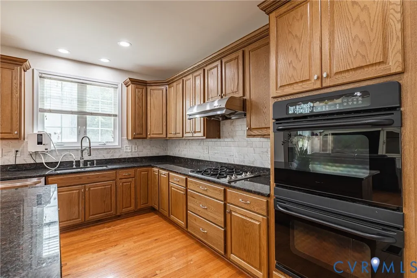
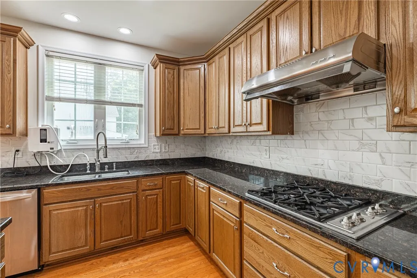
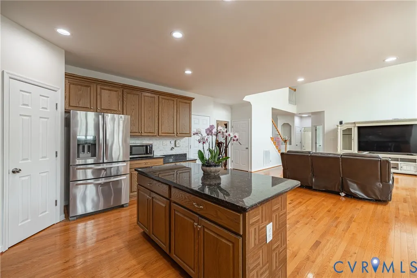
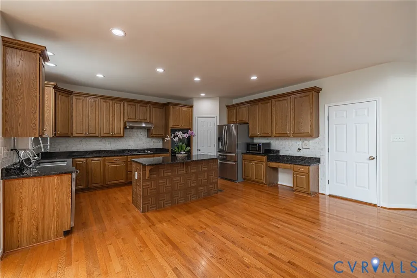
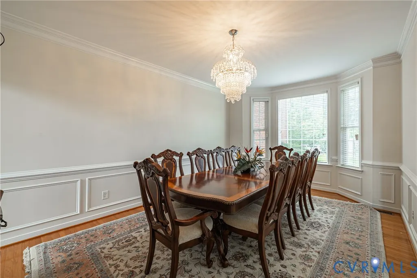
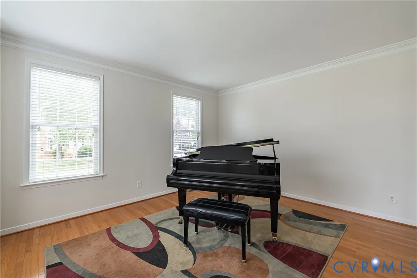
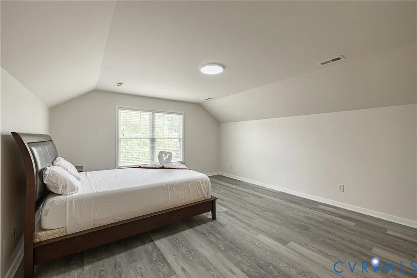
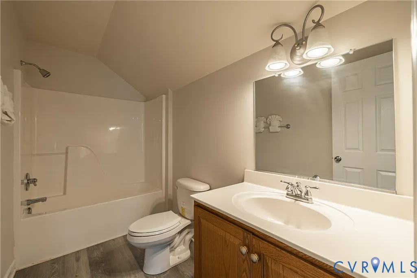
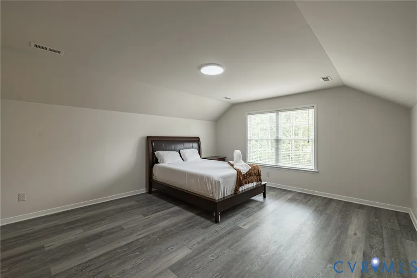
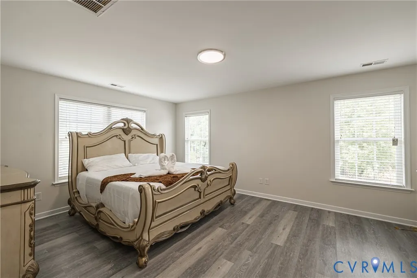
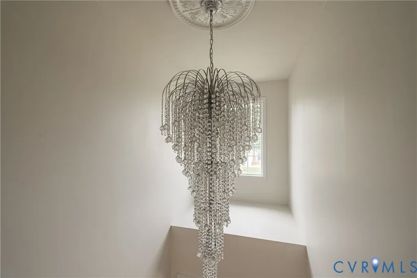
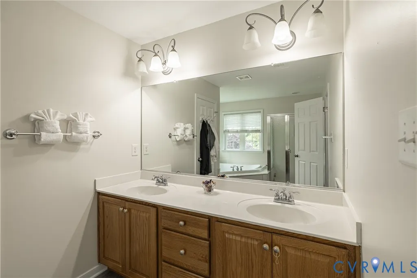
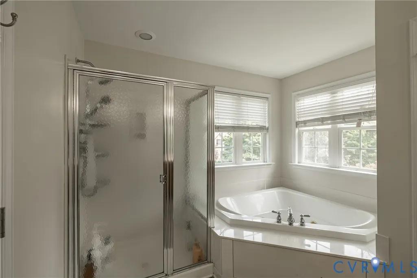
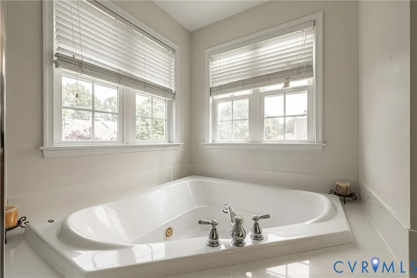
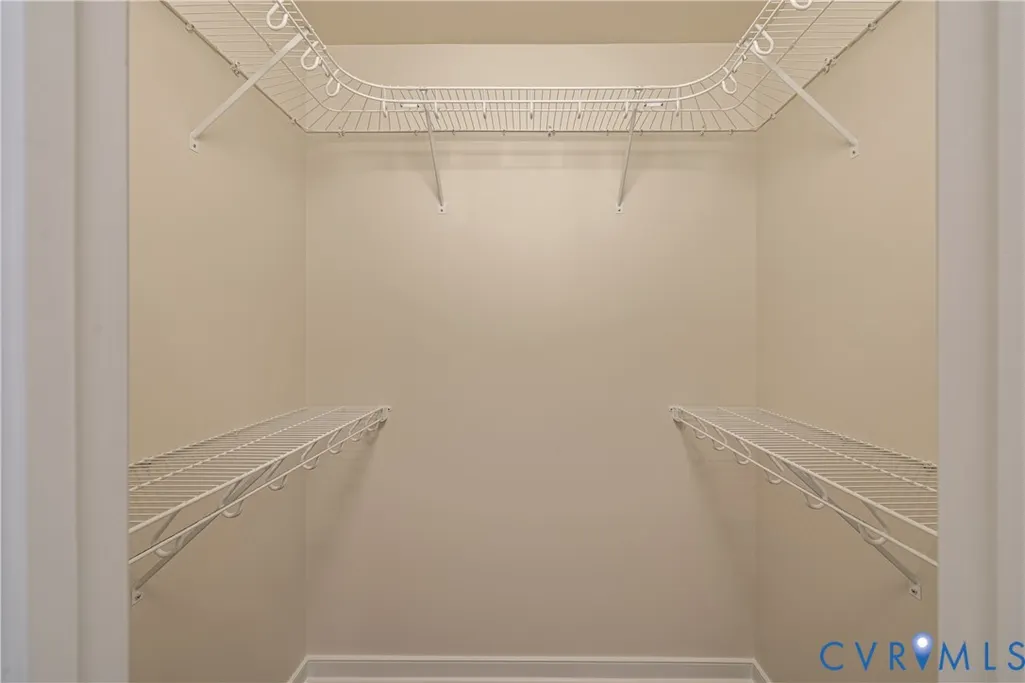
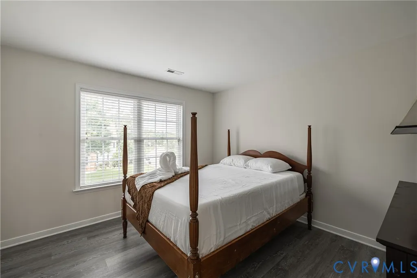
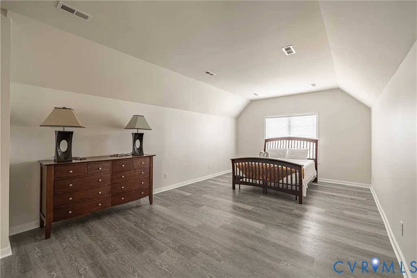
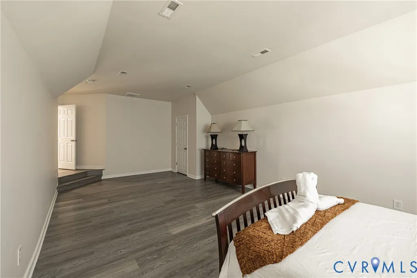
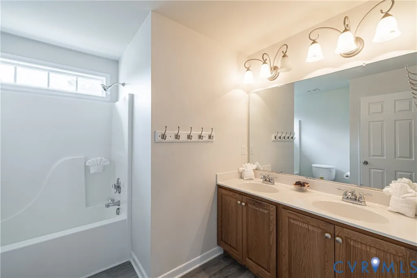
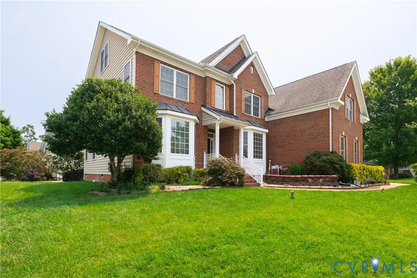
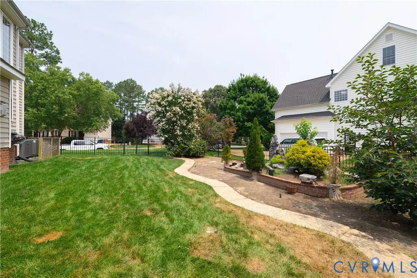
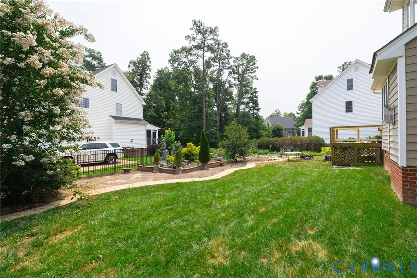
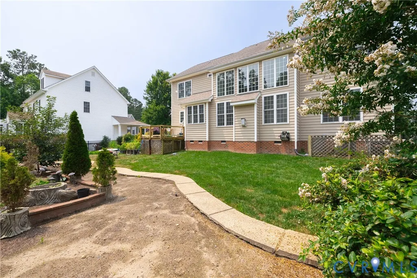
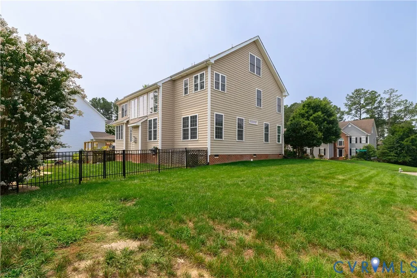
Everything you have been dreaming of! This well appointed luxury home in Summer Lake has everything you need and everything you want! This traditional home with contemporary flair has an open floor plan with traditional spaces! The dramatic two story foyer with luxury crystal chandelier is flanked by a dining and living room! Moldings, hardwood floors and sunny windows make these rooms a dramatic entry to the rest of the home! The family room has cathedral ceilings, a wall of windows and interior balconies! This space is open to the kitchen which has double ovens, pantry, granite and stainless refrigerator! There is Deck and garage access which makes this home convenient and great for entertaining! There is a first floor bedroom and full bath, great for company or home office! The upstairs has LVP flooring throughout! Easy to keep clean! There is a third floor en-suite for that special family member that wants their own space The well appointed primary suite has two closets, jetted tub, and double vanity! This home has been freshly painted throughout! All new door hardware lends itself to a brand new look! Their is a Koi pond our front, 3 car garage, new deck and lovely back yard spaces! Dont let his one pass you by!
| Elementary School | Middle School | High School |
|---|---|---|
| Grange Hall Elementary School | Deep Creek Middle School | Cosby High School |
| Price History | |
|---|---|
| 7/17/2026 | Listed $720,950 |
General Features
| Interior Features | Balcony,Bedroom on Main Level,Bay Window,Cathedral Ceiling(s),Dining Area,Separate/Formal Dining Room,Double Vanity,Eat-in Kitchen,En Suite Bathroom,Full Bath on Main Level,Fireplace,Granite Counters,High Ceilings,Jetted Tub,Kitchen Island,Bath in Primary Bedroom,Pantry,Recessed Lighting,Solid Surface Counters,Walk-In Closet(s) |
|---|---|
| Sewer | Public Sewer |
| Heating | Electric,Forced Air,Heat Pump,Propane,Zoned |
| Cooling | Heat Pump,Zoned |
| Possession | Close Of Escrow |
| Roof | Asphalt,Shingle |
| Appliances | Dryer,Dishwasher,Propane Water Heater |
| Exterior Features | Deck,Porch,Paved Driveway |
| HOA | 370 |
| Garage Spaces | 3 |
| Association Fee Includes | Clubhouse,Common Areas,Pool(s),Recreation Facilities |
| Patio/Porch Features | Front Porch,Deck,Porch |
| Architectural Style | Two Story |
| Pool Features | None,Community |
| Construction Materials | Brick,Block,Vinyl Siding |
| Year Built | 2006 |
| Levels | Two and One Half |
| Property SubType | Single Family Residence |
| Tax Year | 2025 |
| Percent Ownership | Individuals |
| Community Features | Clubhouse,Fitness,Home Owners Association,Pool |
| Assoc Fee Paid Per | Quarterly |
| County | Chesterfield |
| New Construction | false |
| Property Type | Residential |
| Home Owner Assoc | true |
| Attached Garage | true |
| Subdivision Name | Summer Lake |
| Garage Y/N | true |
| Total Rooms | 10 |
| Full Baths | 4 |
| Status | Pending |
| High School | Cosby |
| Zoning Description | R12 |
| MLS Area | 62 - Chesterfield |
| Lot Size Units | Acres |
| Waterfront Y/N | false |
| Elementary School | Grange Hall |
| Year Built Details | Actual |
| Tax Annual Amount | 5739.61 |
| Middle/Junior High School | Deep Creek |
| Property Condition | Resale |
| Days on Market | 66 |
| Standard Status | Pending |
| Occupancy Type | Owner |
| Tax Assessed Value | 688700 |
| Tax Lot | 37 |
| Ownership Type | Sole Proprietor |
| Property Sub Type Additional | Single Family Residence |
| Expected Active Date | 2026-07-19 |
Interior Features
| Flooring | Ceramic Tile,Wood |
|---|---|
| Fireplace Features | Gas |
| Total Stories | 2 |
| Basement (Y/N) | false |
| Air Conditioning Y/N | true |
| Heating Y/N | true |
| Fireplace Y/N | true |
| BuyerOfficeEmail | kimcrews@therightmoverealty.com |
| Total Bedrooms | 5 |
| LivingAreaSource | Assessor |
| Total Baths | 4 |
Exterior Features
| Fencing | Partial |
|---|---|
| Parking Features | Attached,Driveway,Garage,Off Street,Oversized,Paved |
| Lot Features | Corner Lot,Cul-De-Sac |
| Water Source | Public |
| Lot Size Area | 0.34 |
| Lot Size Acres | 0.34 |
Amenities
- Foreclosure
- Views
- Short Sale
- New Construction
- Adult 55+
- Lease To Own
- No HOA Fees
- Furnished
- Primary On Main
- Air Conditioning
- Seller Finance
- Green
- Fixer Upper
- Horse
- Golf
- Fireplace
- Deck
- Garage
- Basement
- Pool
Property vs Single Family Average in 23120
Price
Taxes
Year Built
 All or a portion of the multiple listing information is provided by the Central Virginia Regional Multiple Listing Service, LLC, from a copyrighted compilation of listings. All CVR MLS information provided is deemed reliable but is not guaranteed accurate. The compilation of listings and each individual listing are ©2026 Central Virginia Regional Multiple Listing Service, LLC. All rights reserved.
All MLS listings are © 2026 Central Virginia Regional Multiple Listing Service, LLC. All
All or a portion of the multiple listing information is provided by the Central Virginia Regional Multiple Listing Service, LLC, from a copyrighted compilation of listings. All CVR MLS information provided is deemed reliable but is not guaranteed accurate. The compilation of listings and each individual listing are ©2026 Central Virginia Regional Multiple Listing Service, LLC. All rights reserved.
All MLS listings are © 2026 Central Virginia Regional Multiple Listing Service, LLC. All
