

Views
Address
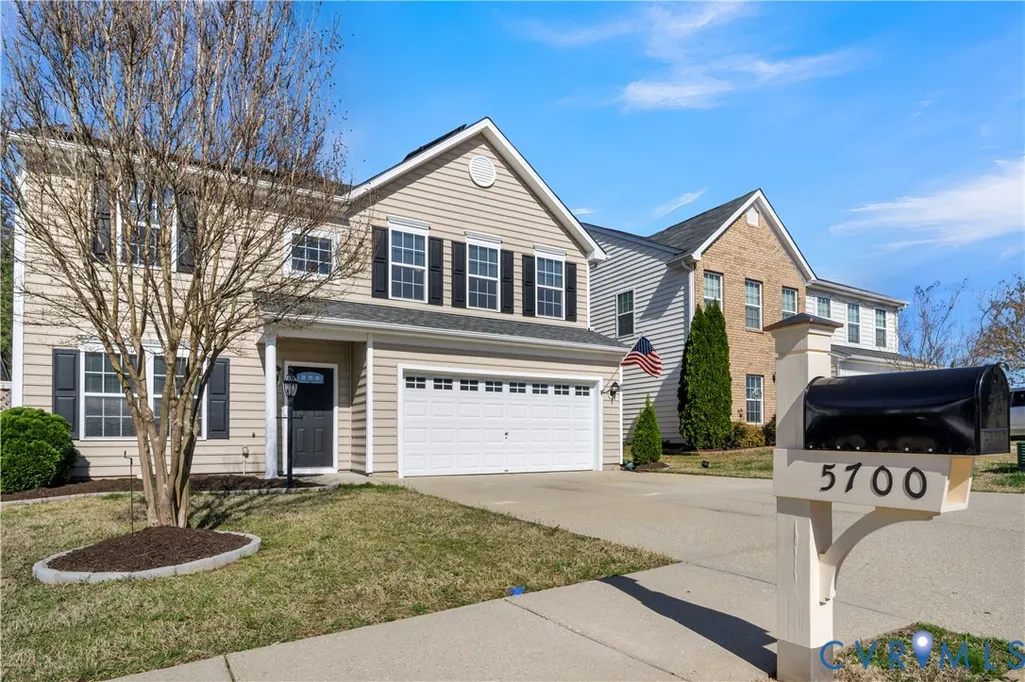
5700 Hogan Bridge Drive, Providence Forge, VA
Price
$ 408,495
Property Attributes
- MLS#2608019
- TypeSingle Family
- Listing Status Pending
- CountyNew Kent
- CityProvidence Forge
- Area46 - New Kent
- NeighborhoodOakmont Villas
- Zip23140
- Style
- Year Built2009
- Taxes$ 2478
- Price$ 408,495
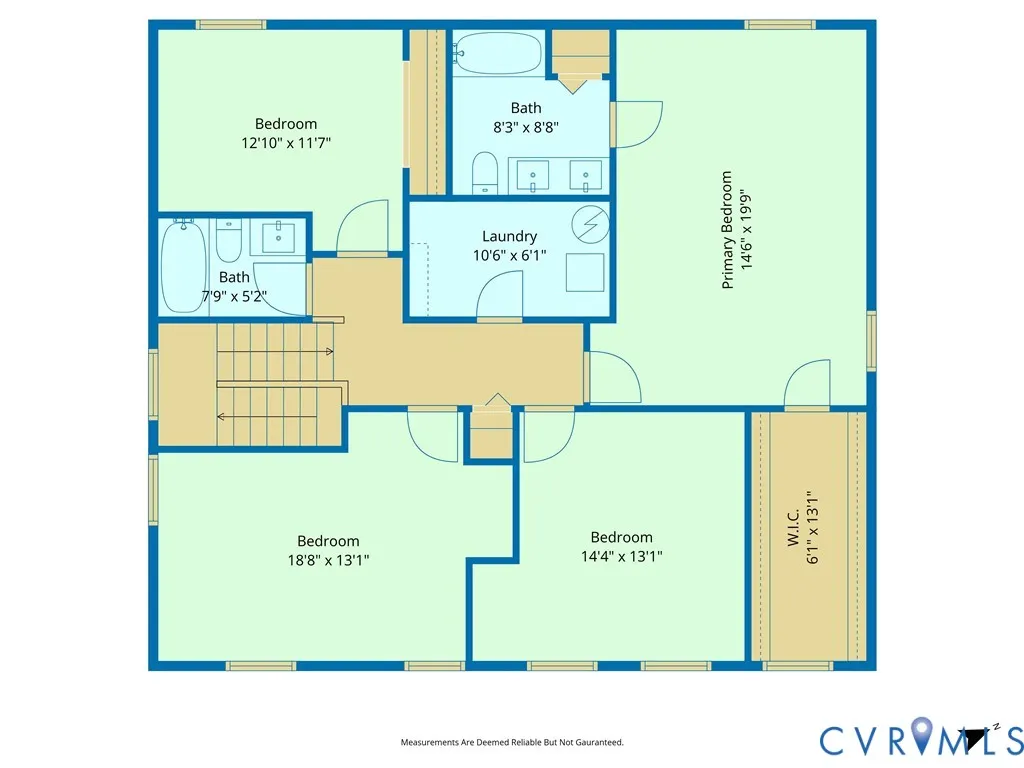
- Bedrooms4
- Full Bathrooms2
- Half Bathrooms1
- Sqr Footage2344
- Lot Size0.123 Acres
Data Source:
Central Virginia Regional MLS (CVRMLS)
Property Description
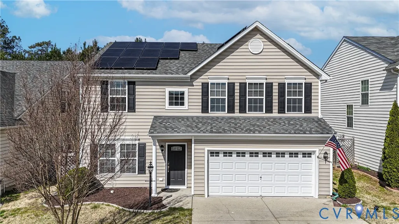
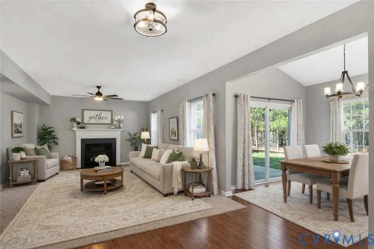
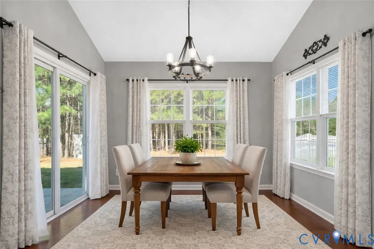
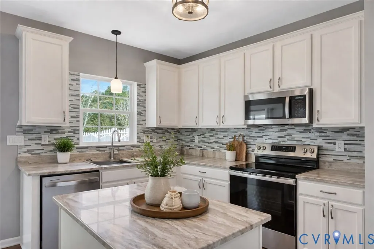

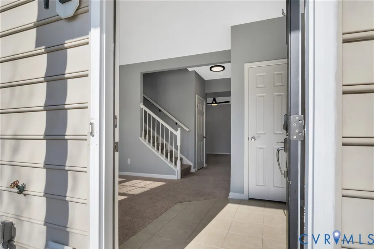
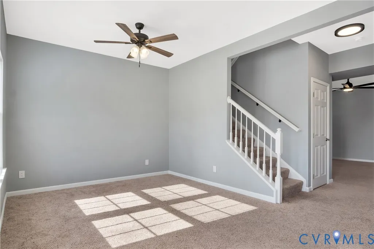
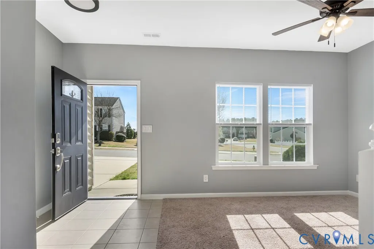
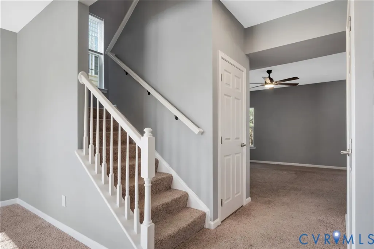
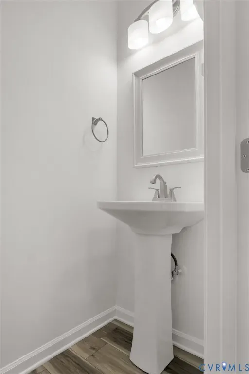
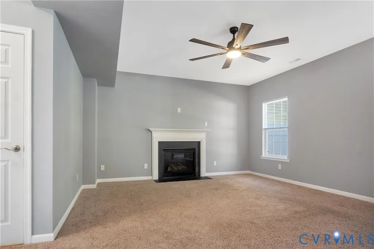
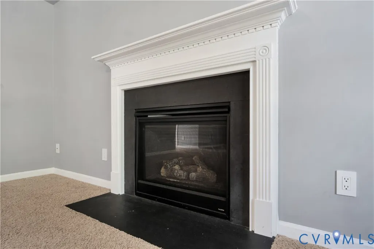
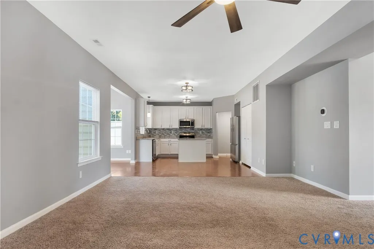
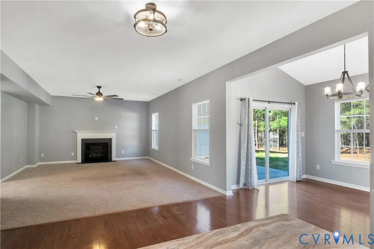
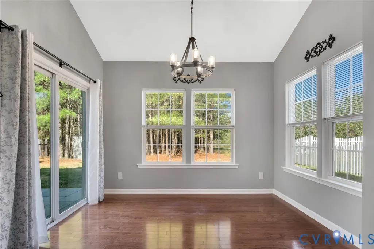
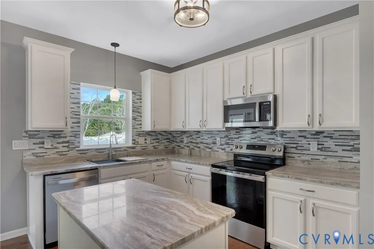
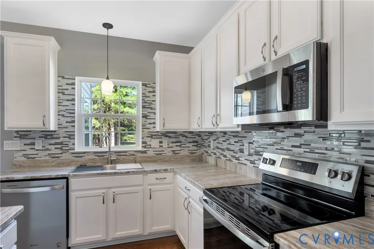
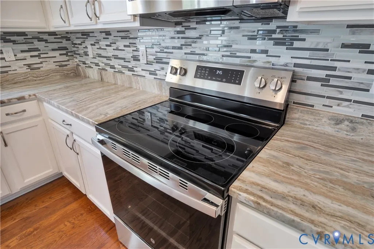
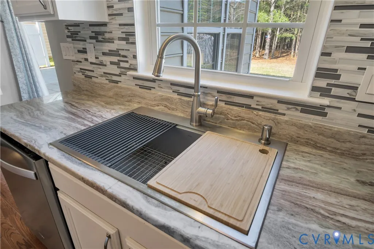
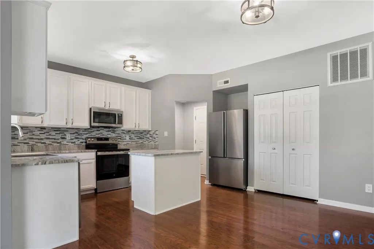
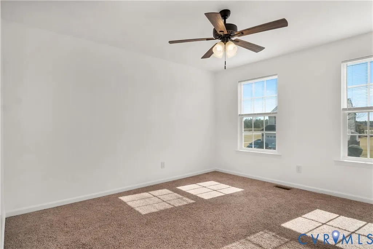
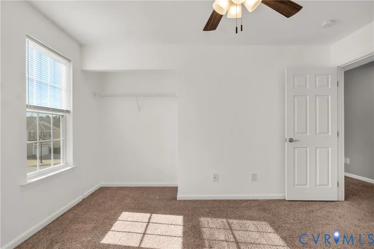
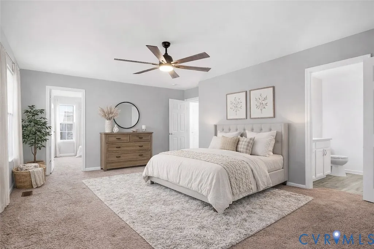
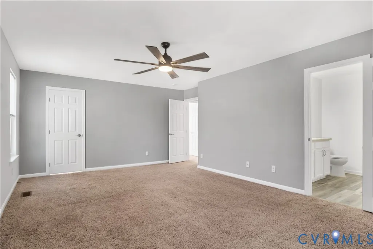
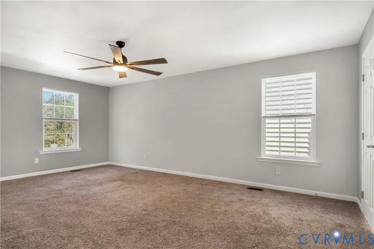
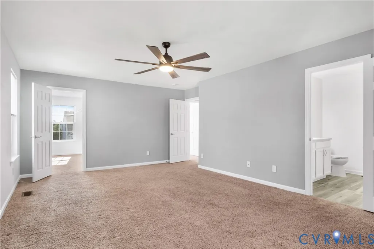
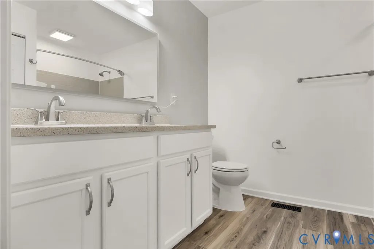
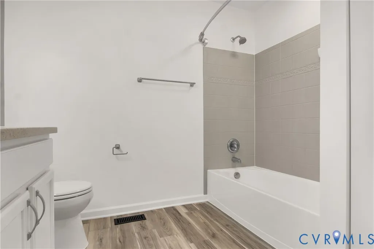
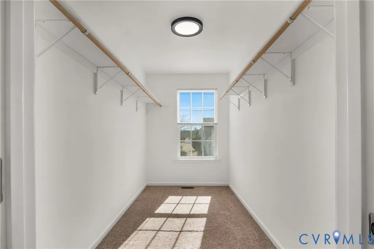
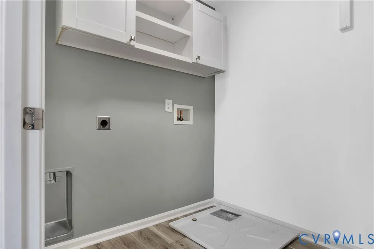
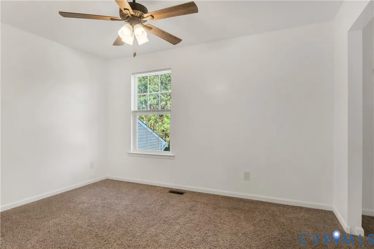
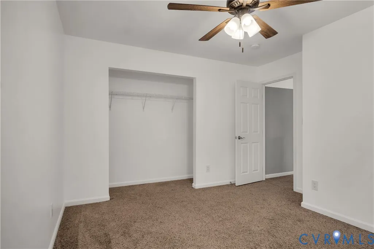
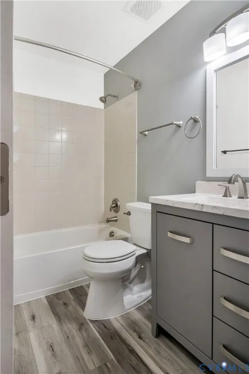
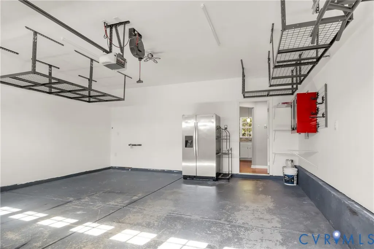
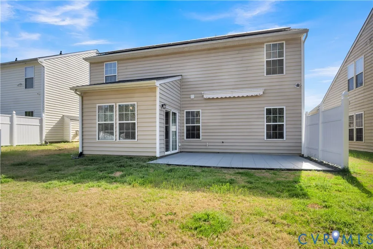
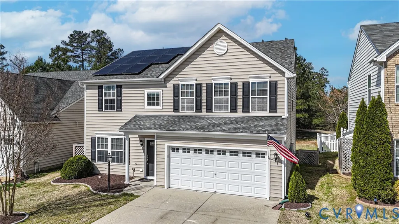
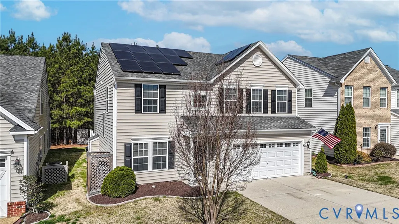
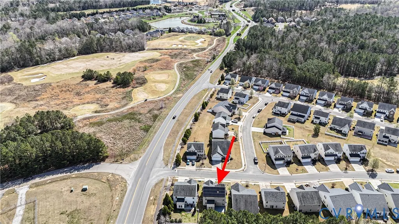
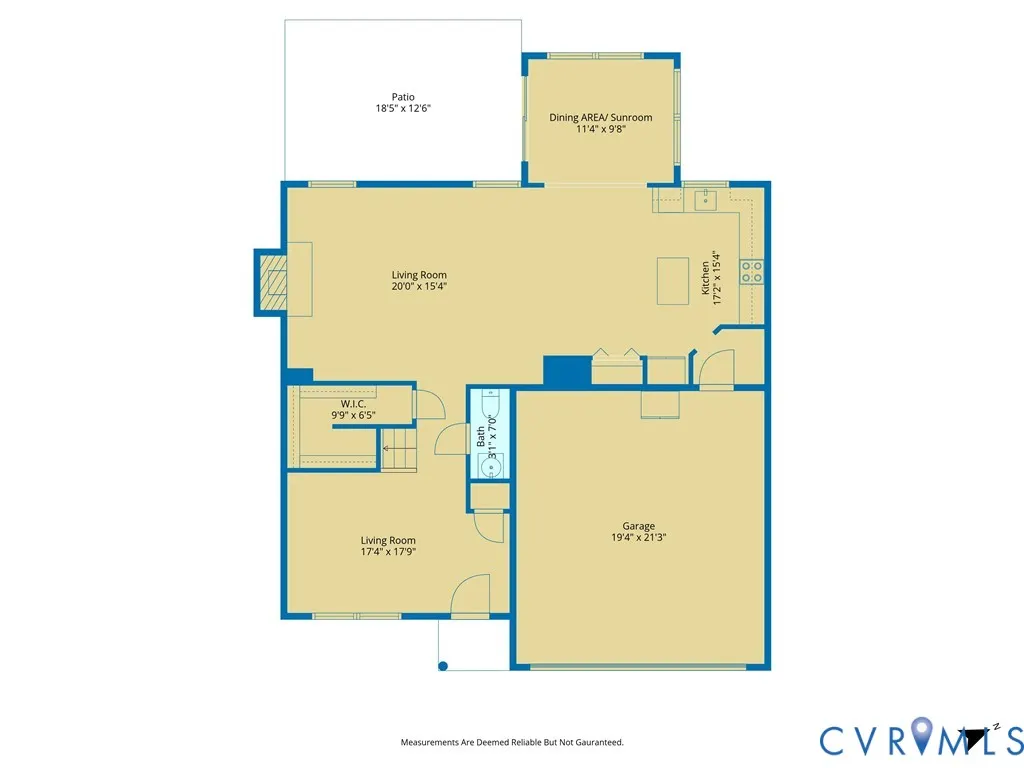
Welcome to 5700 Hogan Bridge Drive in the desirable Oakmont Villas of Providence Forge! This move-in ready 4-bedroom, 2.5-bath home has been thoughtfully updated with refreshed kitchen cabinetry, new backsplash, all-new appliances, updated flooring, renovated bathrooms, and numerous improvements throughout. Outside, enjoy a reworked patio, added drainage, storage shed, and a spacious 2-car garage with extra storage and workspace. The value doesn’t stop there! The sellers will pay off the solar panels at closing, allowing the new owner to enjoy the energy savings without the loan. Qualified VA buyers may have the opportunity to assume the existing VA loan, and the sellers are now offering $5,000 in concessions with an acceptable offer. Priced below appraised value, this home offers incredible value in today’s market. Don’t miss your opportunity to make it yours—schedule your private showing today!
| Elementary School | Middle School | High School |
|---|---|---|
| New Kent Elementary School | New Kent Middle School | New Kent High School |
| Price History | |
|---|---|
| 4/1/2026 | Listed $450,000 |
| 5/1/2026 | 2$440,000 |
| 5/21/2026 | 2$429,900 |
| 7/20/2026 | 2$419,730 |
| 8/5/2026 | 3$408,495 |
General Features
| Interior Features | Granite Counters,Pantry |
|---|---|
| Sewer | Public Sewer |
| Heating | Electric |
| Cooling | Central Air |
| Possession | Close Of Escrow |
| Roof | Shingle |
| Appliances | Dishwasher,Electric Water Heater,Microwave,Refrigerator,Stove |
| Exterior Features | Storage,Shed,Paved Driveway |
| HOA | 178 |
| Garage Spaces | 2 |
| Association Fee Includes | Maintenance Grounds,Pool(s),Trash |
| Patio/Porch Features | Stoop |
| Architectural Style | Two Story,Transitional |
| Pool Features | Community,None |
| Construction Materials | Drywall,Frame,Vinyl Siding |
| Year Built | 2009 |
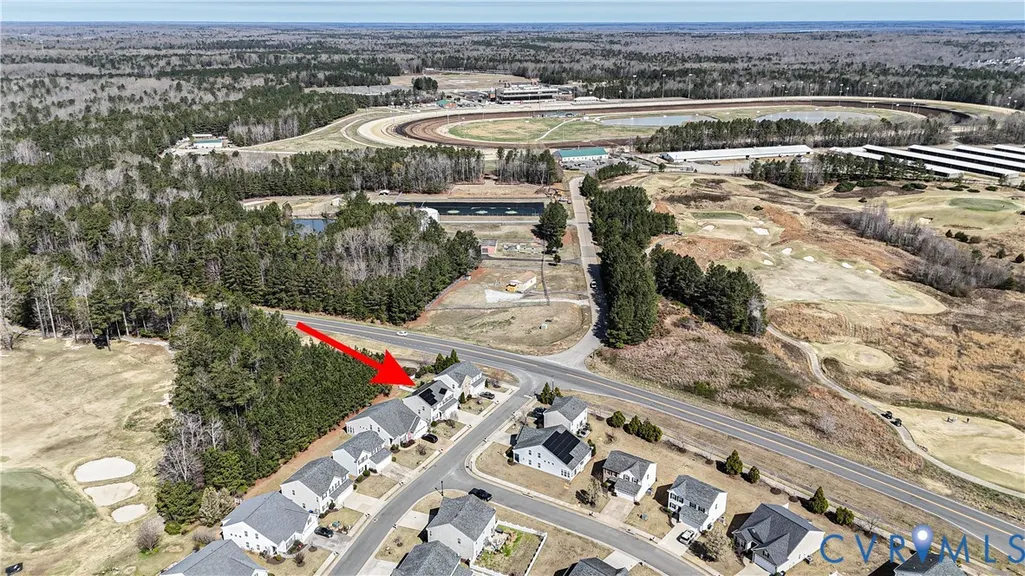
| View | Golf Course |
| Stories | 2 |
| Levels | Two |
| Property SubType | Single Family Residence |
| Tax Year | 2026 |
| Percent Ownership | Individuals |
| Community Features | Home Owners Association |
| Assoc Fee Paid Per | Monthly |
| County | New Kent |
| New Construction | false |
| Property Type | Residential |
| Home Owner Assoc | true |
| Attached Garage | true |
| Subdivision Name | Oakmont Villas |
| Garage Y/N | true |
| Total Rooms | 8 |
| Full Baths | 2 |
| Status | Pending |
| High School | New Kent |
| Disclosures | Seller Disclosure |
| Zoning Description | PUD |
| MLS Area | 46 - New Kent |
| Lot Size Units | Acres |
| Waterfront Y/N | false |
| Elementary School | New Kent |
| Year Built Details | Actual |
| Tax Annual Amount | 2478 |
| Middle/Junior High School | New Kent |
| Property Condition | Resale |
| Days on Market | 168 |
| Standard Status | Pending |
| Occupancy Type | Owner |
| Tax Assessed Value | 458800 |
| Tax Lot | 2 |
| Ownership Type | Sole Proprietor |
| Property Sub Type Additional | Single Family Residence |
Interior Features
| Flooring | Partially Carpeted,Vinyl,Wood |
|---|---|
| Total Fireplaces | 1 |
| Fireplace Features | Gas |
| Total Stories | 2 |
| Basement (Y/N) | false |
| Air Conditioning Y/N | true |
| Heating Y/N | true |
| Fireplace Y/N | true |
| Half Baths | 1 |
| BuyerOfficeEmail | aarnone@jasonmitchellgroup.com |
| Total Bedrooms | 4 |
| LivingAreaSource | Appraiser |
| Total Baths | 3 |
Exterior Features
| Fencing | None |
|---|---|
| Parking Features | Attached,Driveway,Garage,Oversized,Paved |
| Water Source | Public |
| Lot Size Area | 0.123 |
| Lot Size Acres | 0.123 |
Amenities
- Foreclosure
- Views
- Short Sale
- New Construction
- Adult 55+
- Lease To Own
- No HOA Fees
- Furnished
- Primary On Main
- Air Conditioning
- Seller Finance
- Green
- Fixer Upper
- Horse
- Golf
- Fireplace
- Deck
- Garage
- Basement
- Pool
Property vs Single Family Average in 23140
Price
Taxes
Year Built
 All or a portion of the multiple listing information is provided by the Central Virginia Regional Multiple Listing Service, LLC, from a copyrighted compilation of listings. All CVR MLS information provided is deemed reliable but is not guaranteed accurate. The compilation of listings and each individual listing are ©2026 Central Virginia Regional Multiple Listing Service, LLC. All rights reserved.
All MLS listings are © 2026 Central Virginia Regional Multiple Listing Service, LLC. All
All or a portion of the multiple listing information is provided by the Central Virginia Regional Multiple Listing Service, LLC, from a copyrighted compilation of listings. All CVR MLS information provided is deemed reliable but is not guaranteed accurate. The compilation of listings and each individual listing are ©2026 Central Virginia Regional Multiple Listing Service, LLC. All rights reserved.
All MLS listings are © 2026 Central Virginia Regional Multiple Listing Service, LLC. All
