

New Construction - Adult 55+

Address
10460 Meyers Park Drive, Ashland, VA
Price
$ 677,730
Property Attributes
- MLS#2603916
- TypeSingle Family
- Listing Status Pending
- CountyHanover
- CityAshland
- Area36 - Hanover
- NeighborhoodHickory Grove
- Zip23005
- Style
- Year Built2026
- Price$ 677,730
- Bedrooms4
- Full Bathrooms2
- Half Bathrooms1
- Sqr Footage2633
- Lot Size0.16 Acres
Data Source:
Central Virginia Regional MLS (CVRMLS)
Property Description
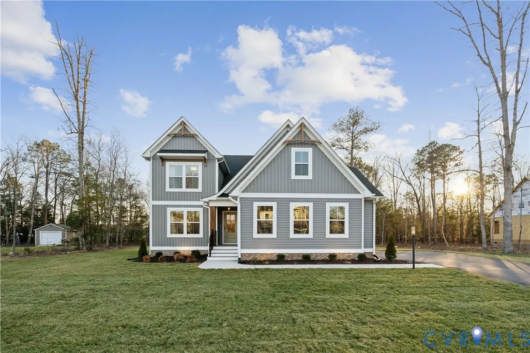
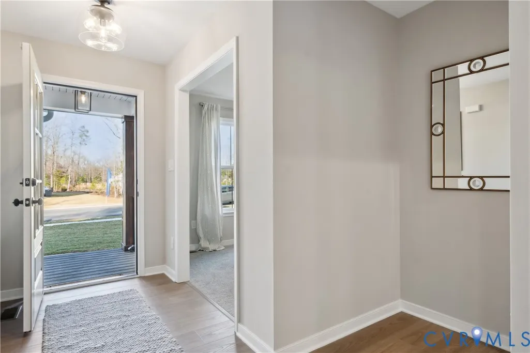
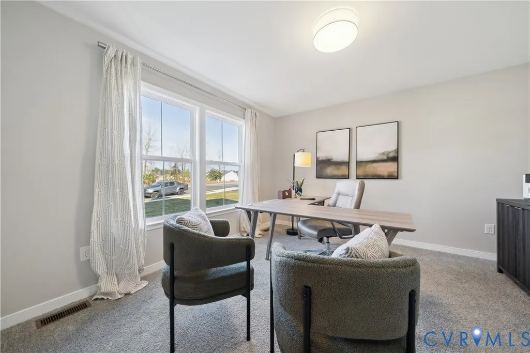
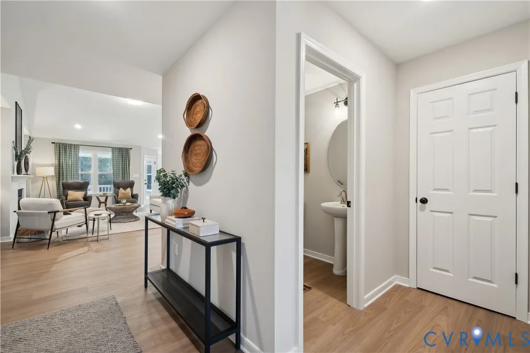
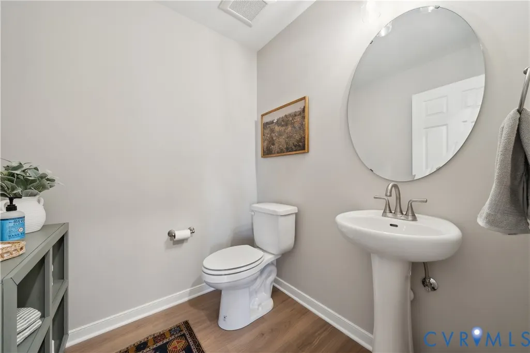
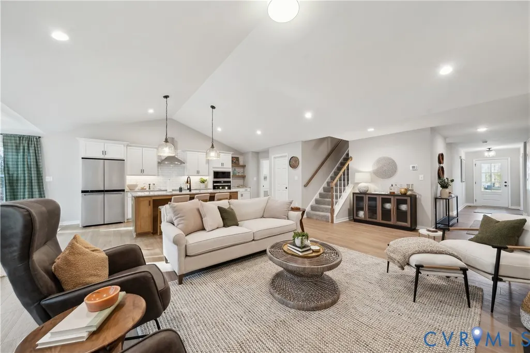
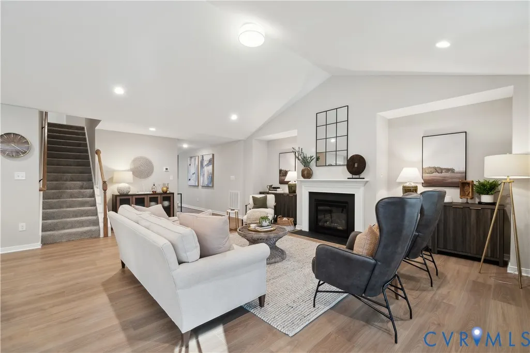
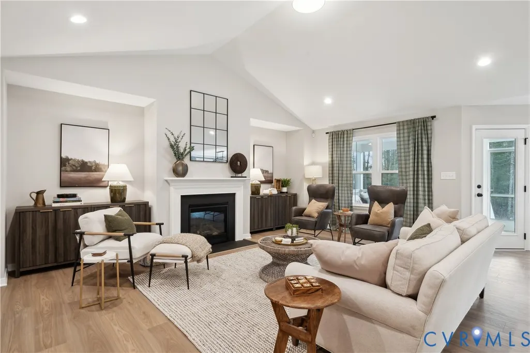
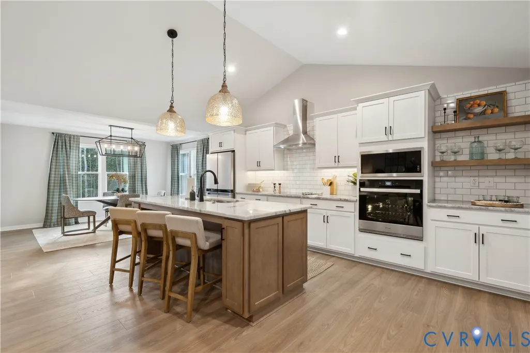
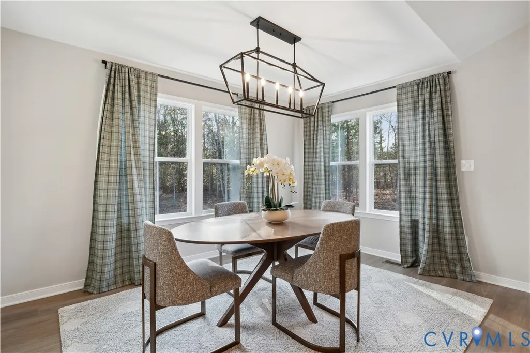
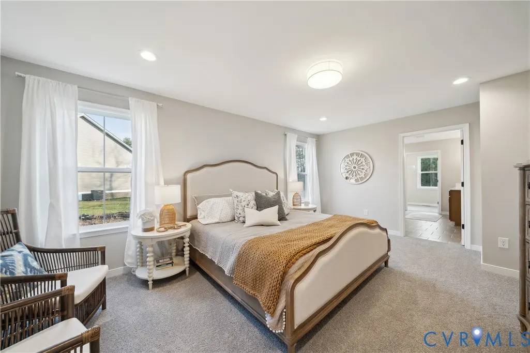
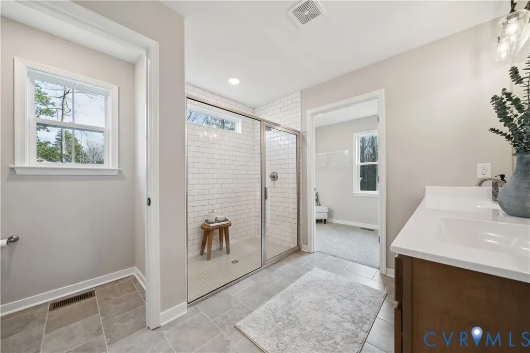
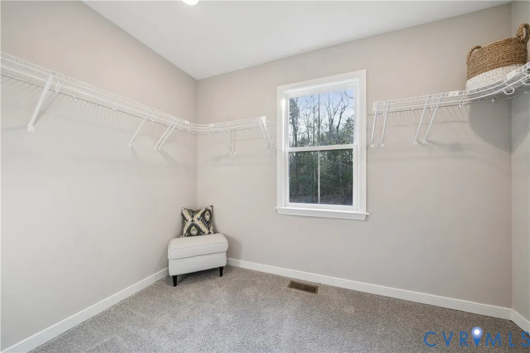
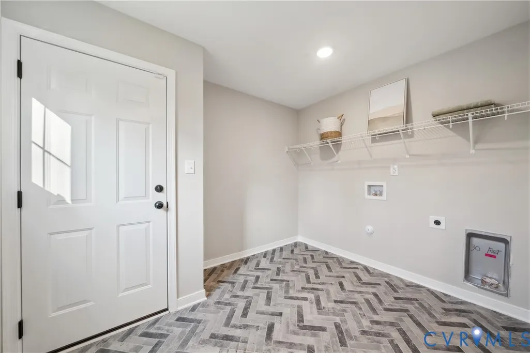
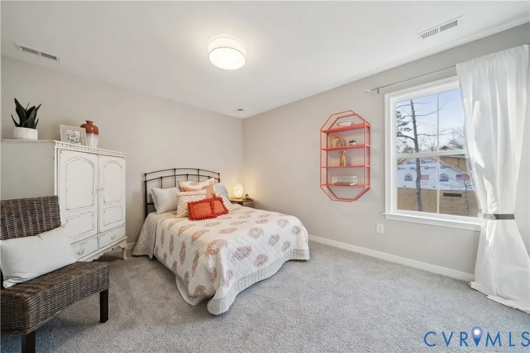
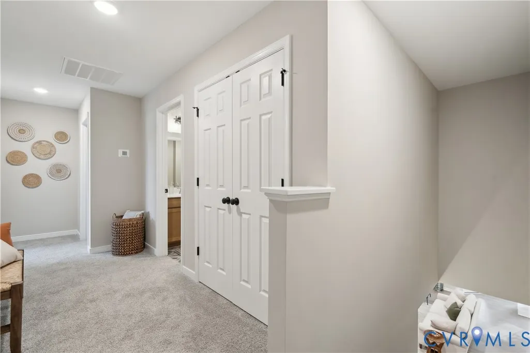
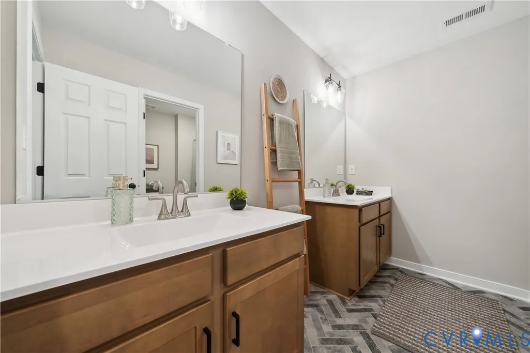
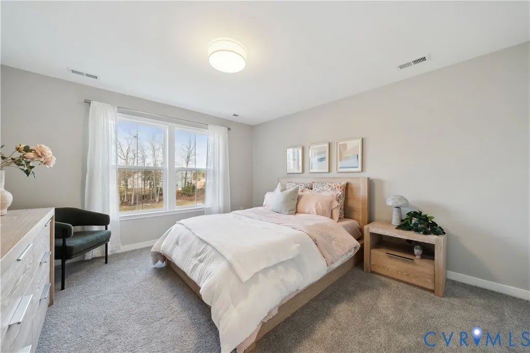
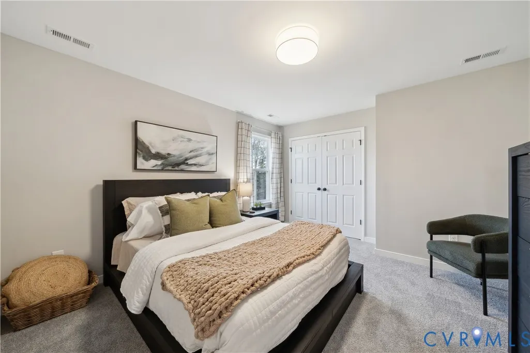
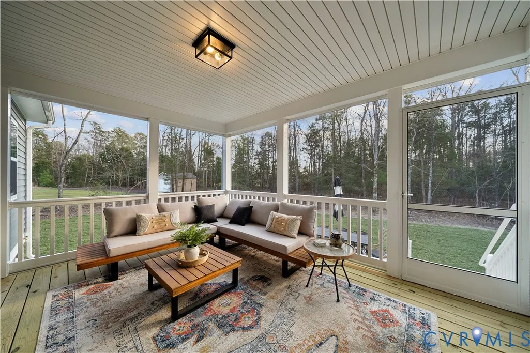
Welcome to The James floor plan by RCI Builders in Ashland's NEWEST 55+ community, Hickory Grove! Inside, you’ll love the ease of first-floor living with a spacious primary suite on the main level, along with a home office or flex room. The open living space is filled with natural light and showcases vaulted ceilings, a gas fireplace, and luxury vinyl plank flooring throughout the main living areas—perfect for everyday living and entertaining alike. The kitchen is the heart of the home, offering a large center island with granite countertops and ample cabinet space. Step outside to unwind on your 15’ x 12’ covered screened rear porch and enjoy the peaceful surroundings. Upstairs you’ll find three additional bedrooms, one full bath, plus ample storage space in the unfinished area above the attached garage. This home is located in a community that offers resort-style amenities, including a pavilion, pickleball courts, dog park, garden beds, walking trails, a pond with fountain, and let the HOA take care of all of the yard maintenance all while being just minutes away from The Center of the Universe! Photos are examples of a previously built James Model and may include optional features. You don’t want to miss this opportunity to be one of the first to build in this new community!
| Elementary School | Middle School | High School |
|---|---|---|
| Kersey Creek Elementary School | Oak Knoll Middle School | Hanover High School |
| Price History | |
|---|---|
| 2/20/2026 | Listed $677,730 |
General Features
| Interior Features | Dining Area,Granite Counters,High Ceilings,Kitchen Island,Recessed Lighting,Walk-In Closet(s) |
|---|---|
| Sewer | Public Sewer |
| Heating | Natural Gas,Zoned |
| Cooling | Electric |
| Possession | Close Of Escrow |
| Appliances | Built-In Oven,Dishwasher,Gas Cooking,Gas Water Heater,Microwave |
| HOA | 275 |
| Garage Spaces | 2 |
| Association Fee Includes | Common Areas,Maintenance Grounds,Recreation Facilities,Snow Removal,Trash |
| Patio/Porch Features | Front Porch |
| Architectural Style | Craftsman,Two Story |
| Pool Features | None |
| Construction Materials | Brick,Drywall,Vinyl Siding |
| Year Built | 2026 |
| Stories | 2 |
| Levels | Two |
| Property SubType | Single Family Residence |
| Tax Year | 2026 |
| Percent Ownership | Corporate |
| Assoc Fee Paid Per | Monthly |
| County | Hanover |
| New Construction | true |
| Property Type | Residential |
| Home Owner Assoc | true |
| Subdivision Name | Hickory Grove |
| Garage Y/N | true |
| Total Rooms | 9 |
| Full Baths | 2 |
| Status | Pending |
| High School | Hanover |
| Senior Community Y/N | true |
| MLS Area | 36 - Hanover |
| Lot Size Units | Acres |
| Waterfront Y/N | false |
| Elementary School | Kersey Creek |
| Year Built Details | To Be Built |
| Middle/Junior High School | Oak Knoll |
| Property Condition | New Construction,Under Construction |
| Days on Market | 3 |
| Standard Status | Pending |
| Tax Lot | 81 |
| Ownership Type | Corporation |
| Property Sub Type Additional | Single Family Residence |
Interior Features
| Flooring | Carpet,Ceramic Tile,Wood |
|---|---|
| Total Fireplaces | 1 |
| Fireplace Features | Gas |
| Total Stories | 2 |
| Basement (Y/N) | false |
| Air Conditioning Y/N | true |
| Heating Y/N | true |
| Fireplace Y/N | true |
| Half Baths | 1 |
| BuyerOfficeEmail | info@riverfoxrealty.com |
| Total Bedrooms | 4 |
| LivingAreaSource | Builder |
| Total Baths | 3 |
Exterior Features
| Fencing | None |
|---|---|
| Parking Features | Direct Access,Off Street |
| Water Source | Public |
| Lot Size Area | 0.16 |
| Foundation Details | Slab |
| Lot Size Acres | 0.16 |
Amenities
- Foreclosure
- Views
- Short Sale
- New Construction
- Adult 55+
- Lease To Own
- No HOA Fees
- Furnished
- Primary On Main
- Air Conditioning
- Seller Finance
- Green
- Fixer Upper
- Horse
- Golf
- Fireplace
- Deck
- Garage
- Basement
- Pool
Property vs Single Family Average in 23005
Price
Year Built
 All or a portion of the multiple listing information is provided by the Central Virginia Regional Multiple Listing Service, LLC, from a copyrighted compilation of listings. All CVR MLS information provided is deemed reliable but is not guaranteed accurate. The compilation of listings and each individual listing are ©2026 Central Virginia Regional Multiple Listing Service, LLC. All rights reserved.
All MLS listings are © 2026 Central Virginia Regional Multiple Listing Service, LLC. All
All or a portion of the multiple listing information is provided by the Central Virginia Regional Multiple Listing Service, LLC, from a copyrighted compilation of listings. All CVR MLS information provided is deemed reliable but is not guaranteed accurate. The compilation of listings and each individual listing are ©2026 Central Virginia Regional Multiple Listing Service, LLC. All rights reserved.
All MLS listings are © 2026 Central Virginia Regional Multiple Listing Service, LLC. All
